Casa FIAT
Interior
Exhibit
Culture
Concept
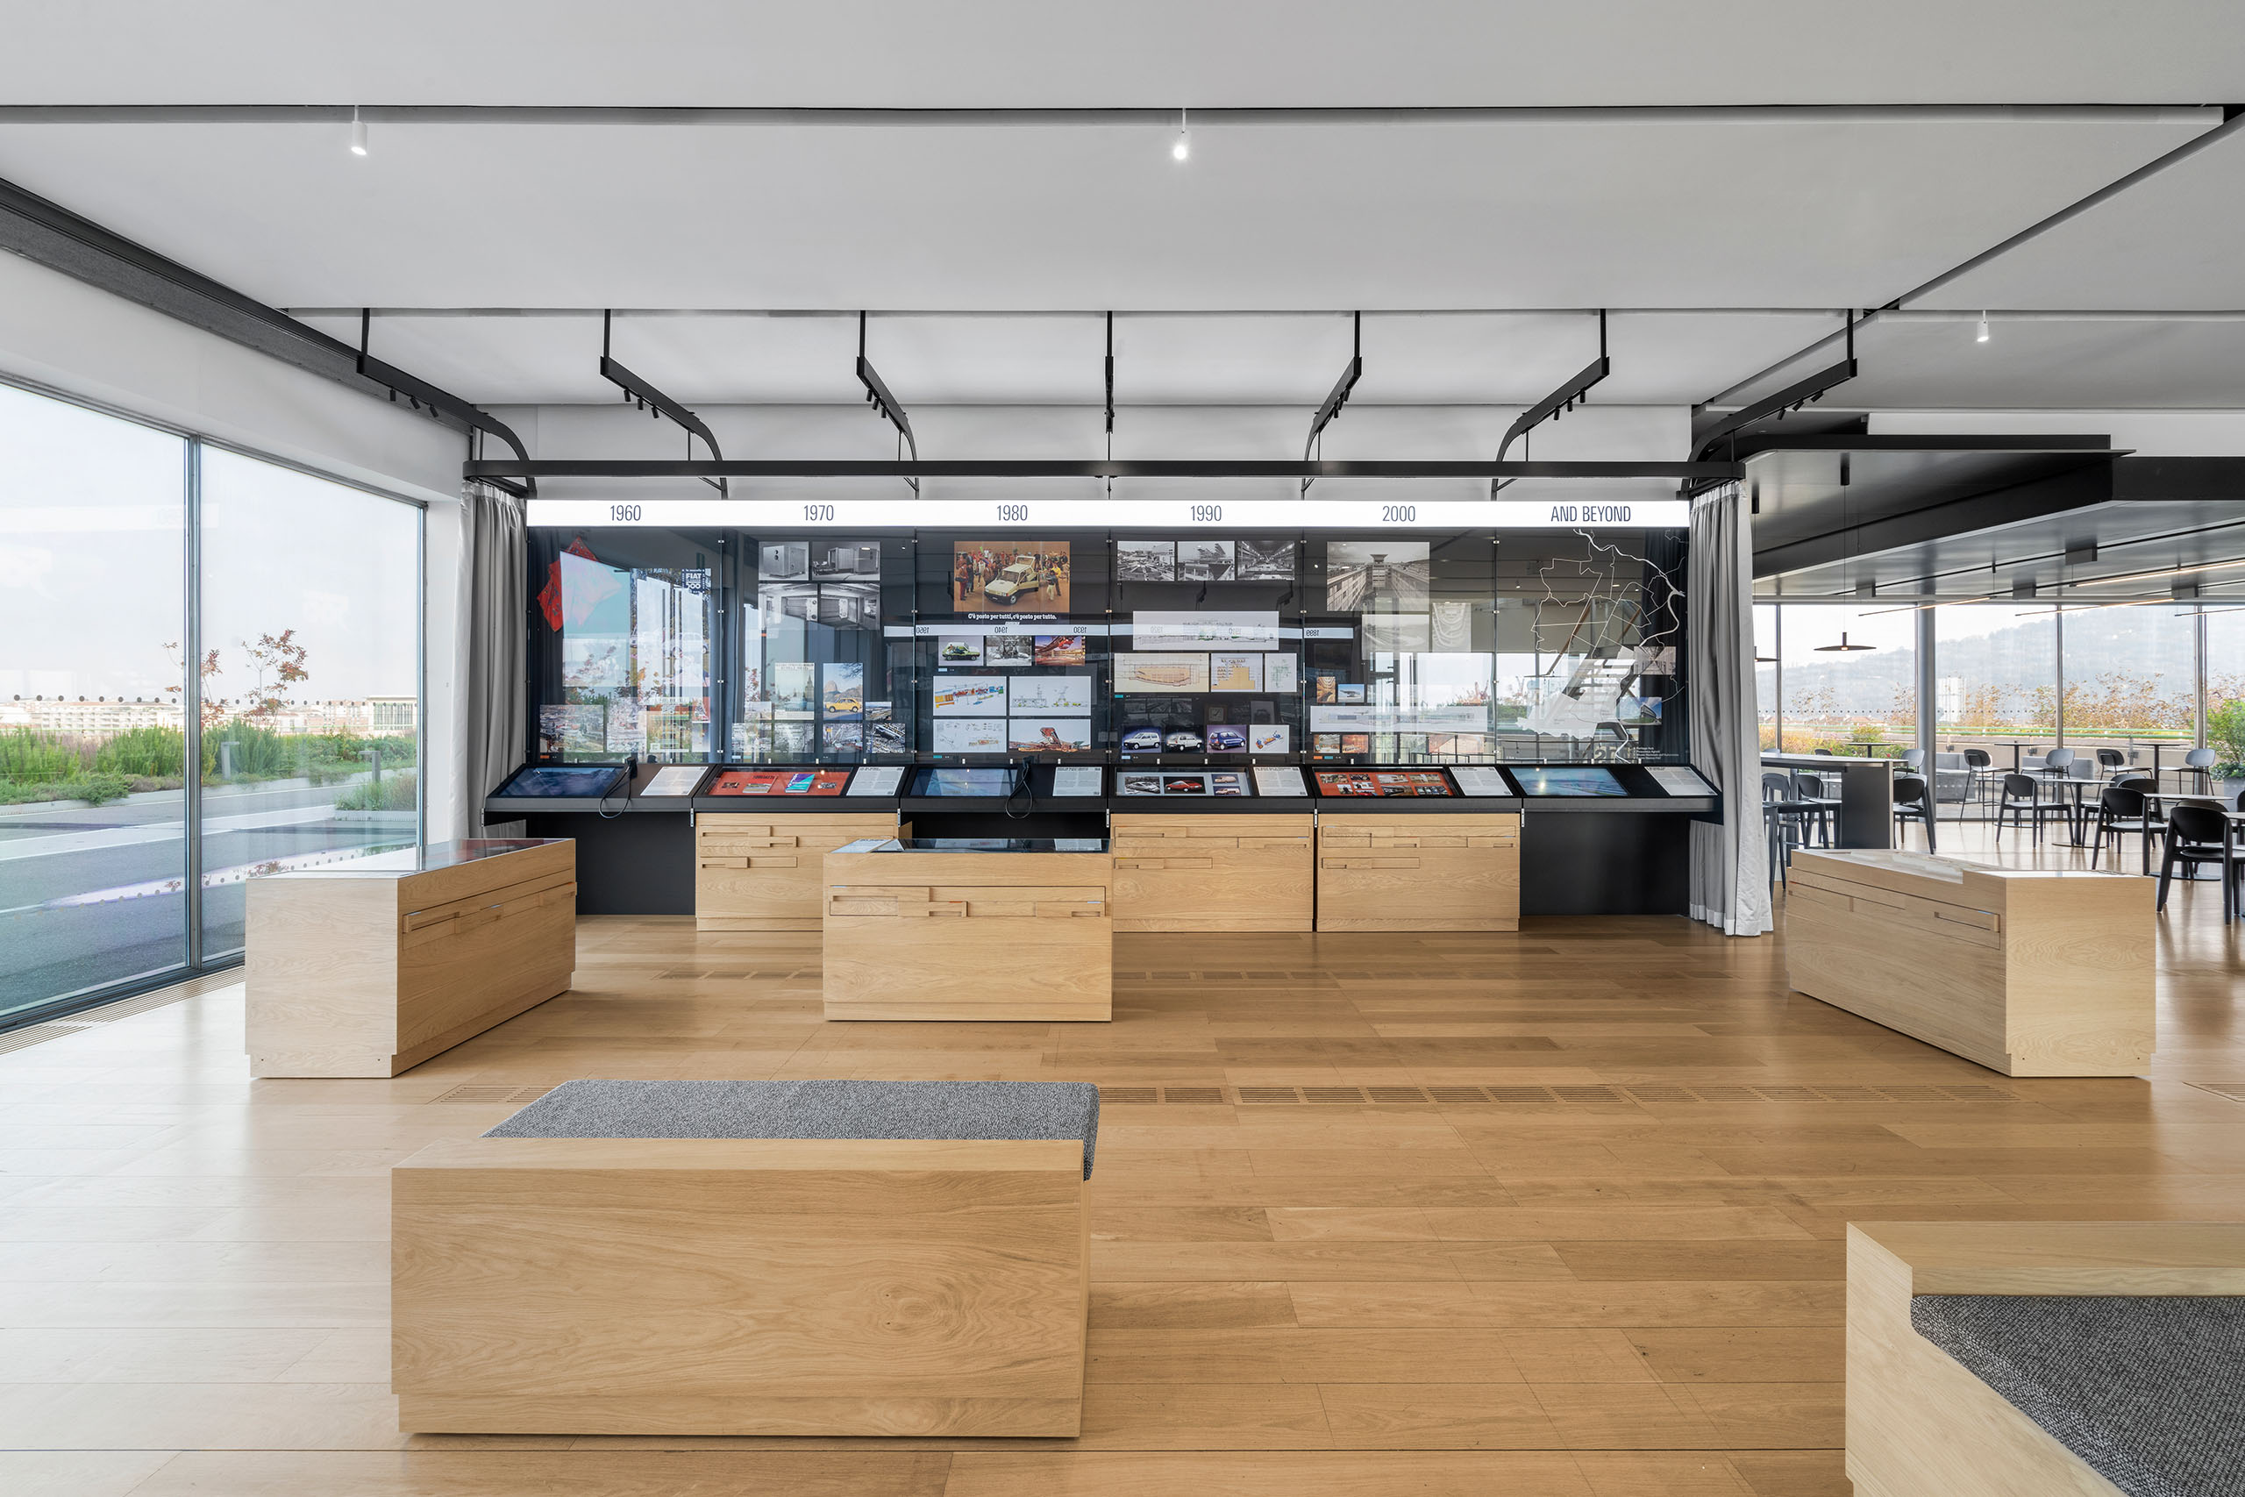
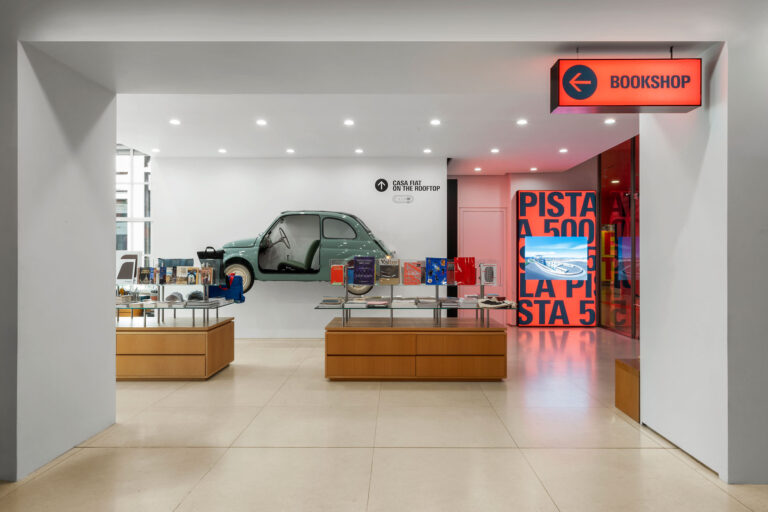
Casa FIAT is an exhibition space located inside the foyer of Pinacoteca Agnelli. Through images, objects, and documents drawn from the FIAT archives, it presents an essential timeline of the carmaker’s history, underscoring its strong bond with the development of Italian society and the steps that triggered change over more than a century.
The project, presented by Stellantis and curated by Pinacoteca Agnelli, invites a flexible and interactive exhibition journey that respects the location’s architectural context as well as the concept of airiness and precision that inspired the original space designed by Renzo Piano Building Workshop.
Interior
Exhibit
Culture
Development
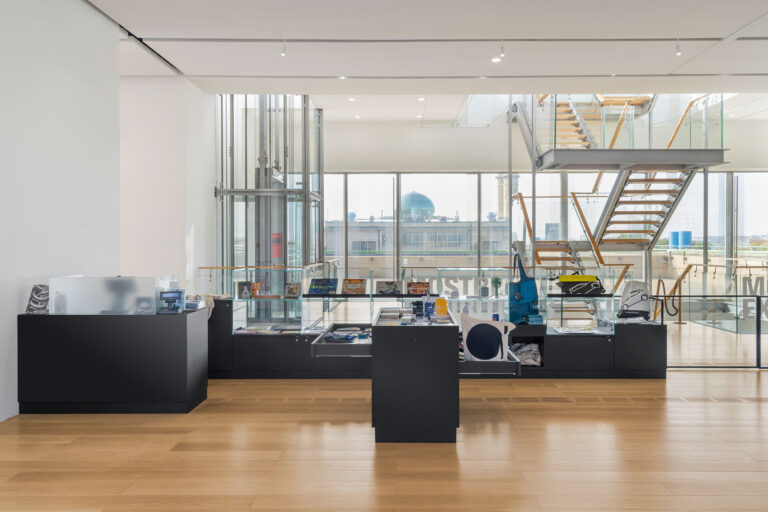
The space is designed to allow for different layouts, depending on the functional needs of the Pinacoteca.
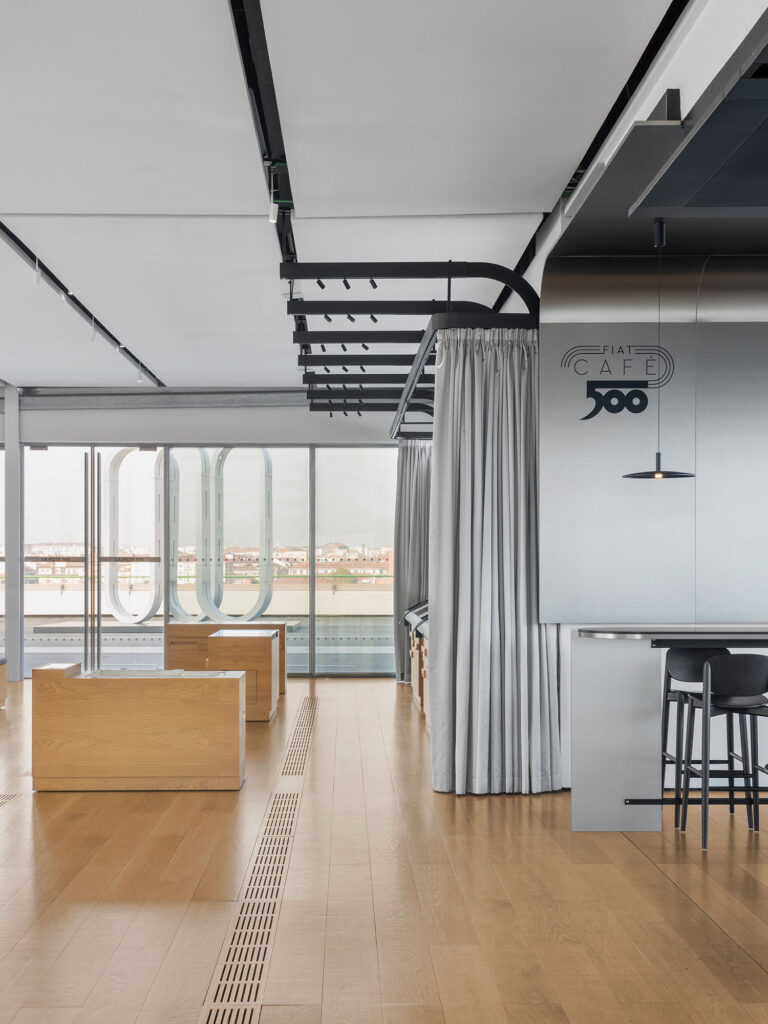
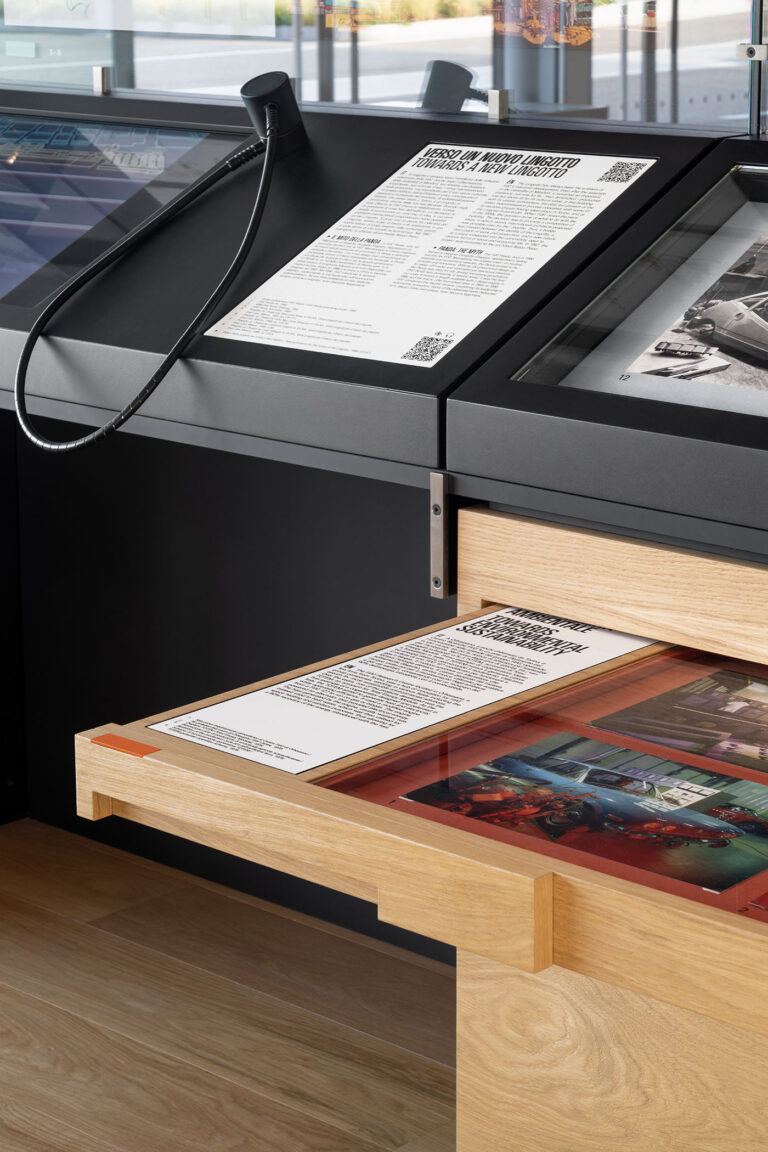
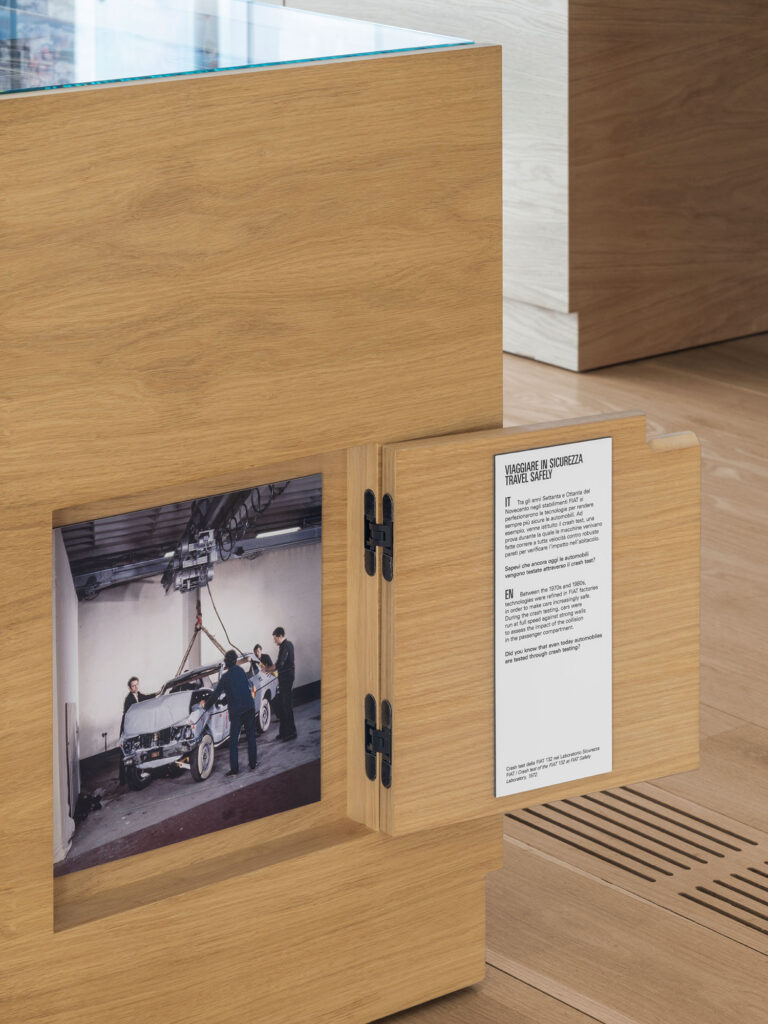
The movable exhibition modules and hideaway drawers were designed to recreate two main configurations – one open for museum-like experiences, and the other one closed, for events. In the latter, the modules can be tucked away in wall nooks and hidden by curtains, leaving the space free and neutral.
The project was built around formal choices meant to serve exhibition needs: simple and practical surfaces, furniture materials in continuity with the original oak floors, stainless steel details, and ample use of glass – allowing for transparencies and reflections that integrate with central perspectives and open visions, enhancing and confirming the deep relationship with the outdoors that the entire building enjoys.
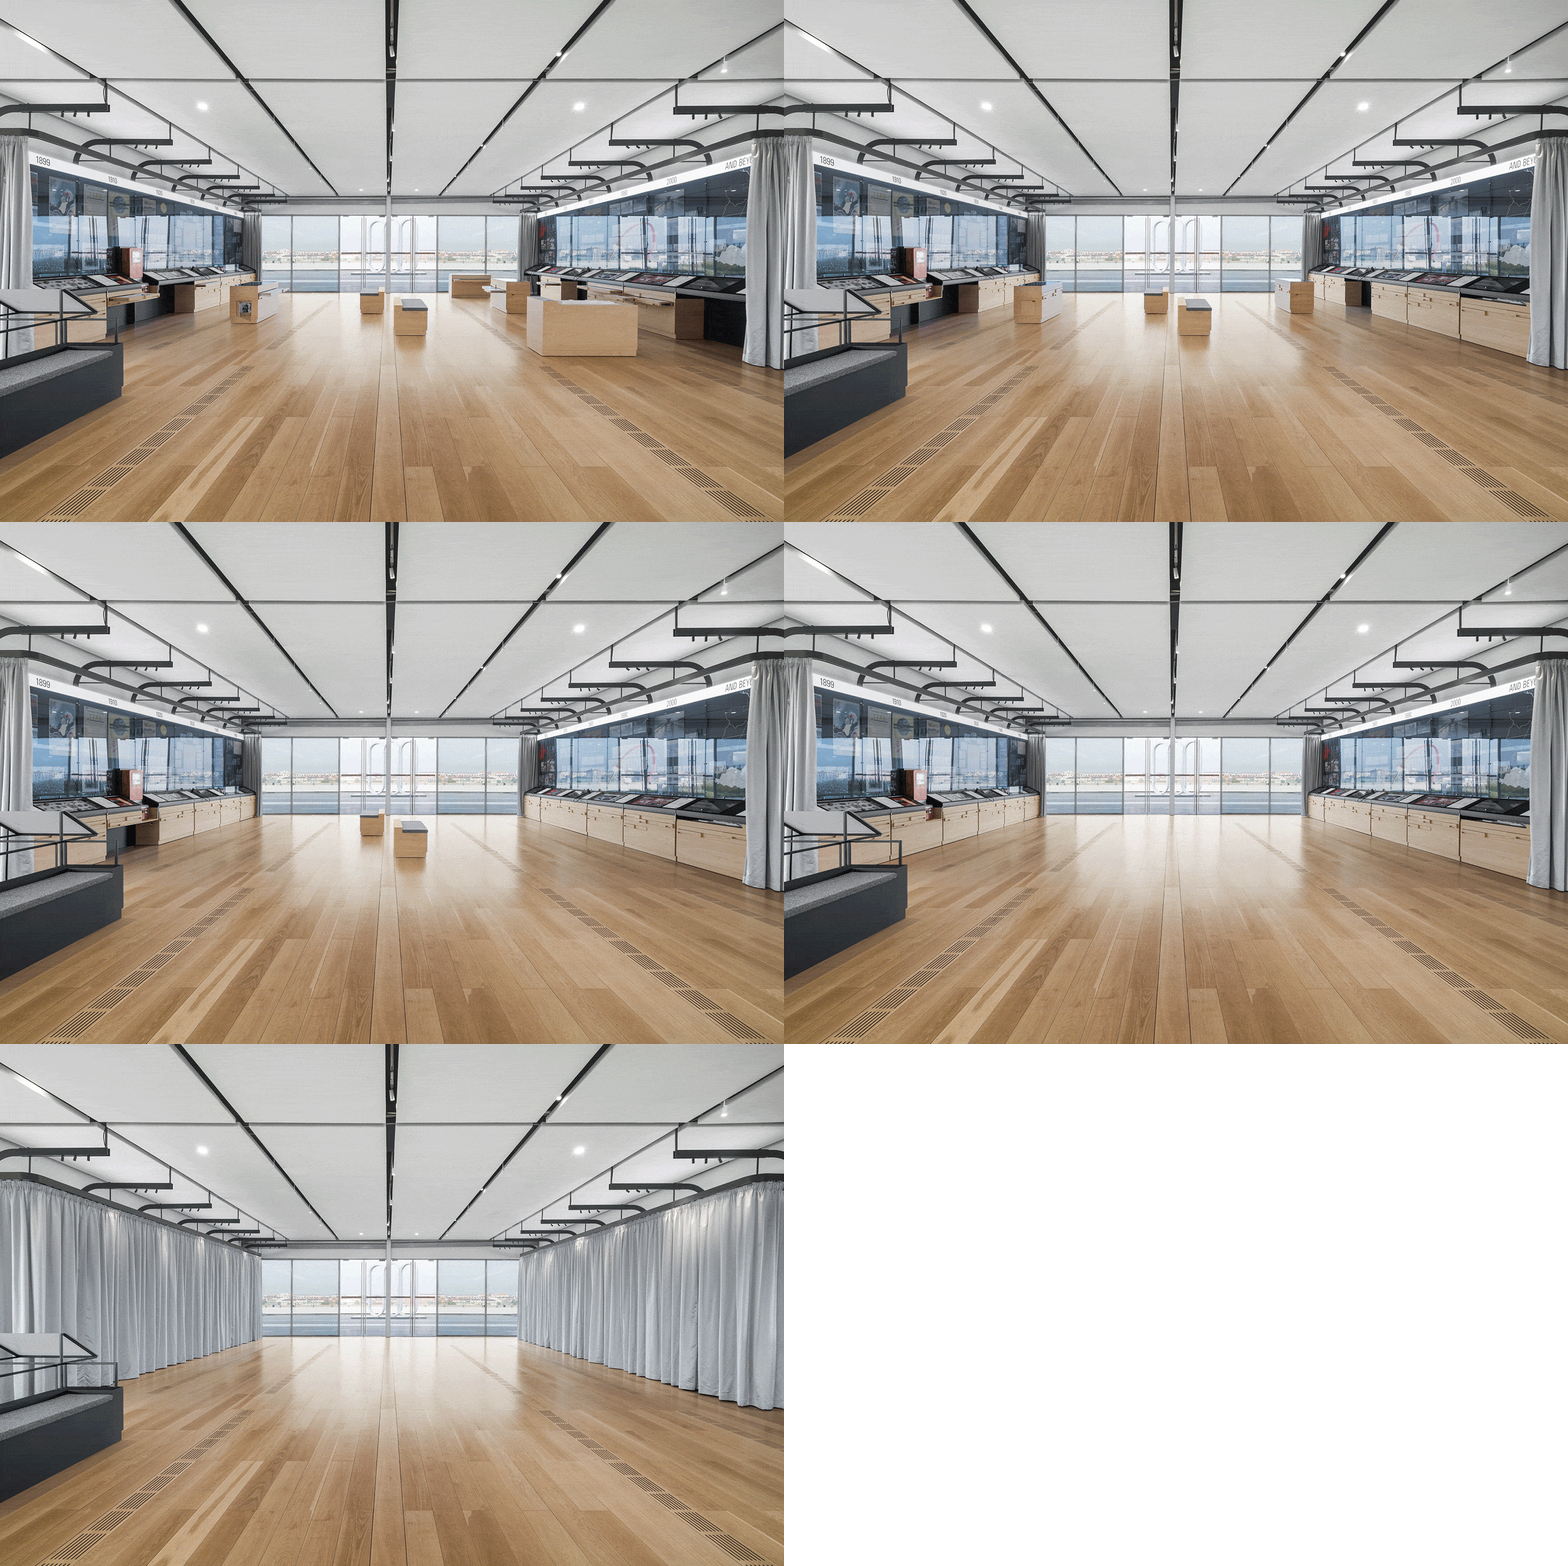
In the open configuration, the modular volumes help define flows within the exhibition space.
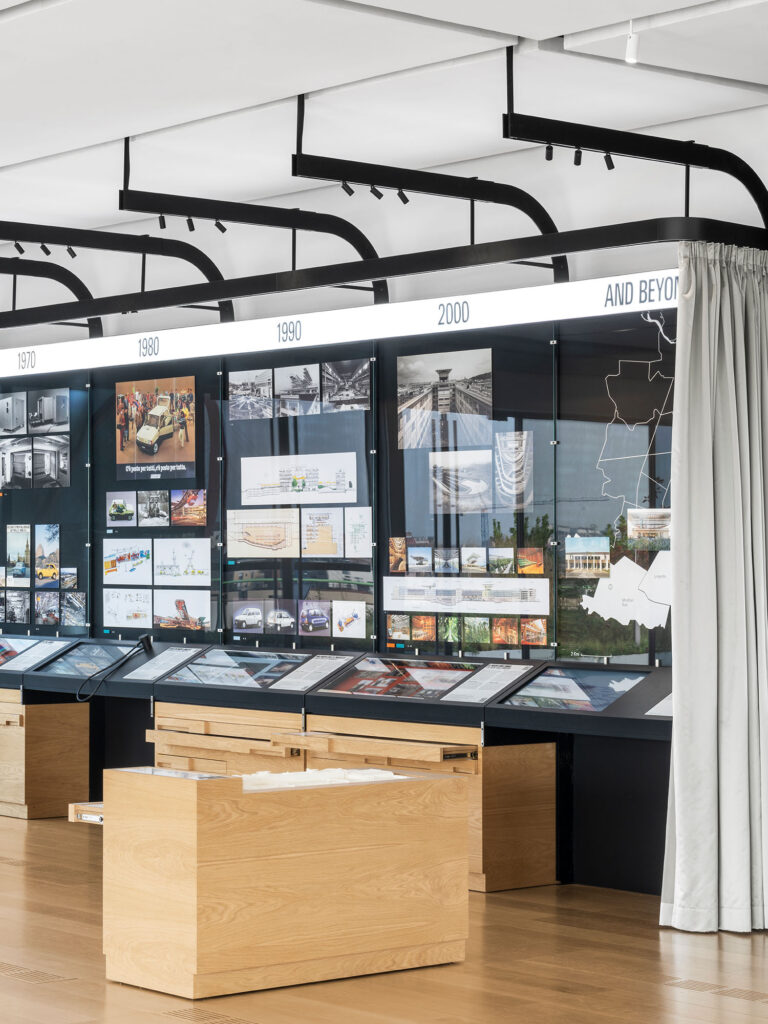
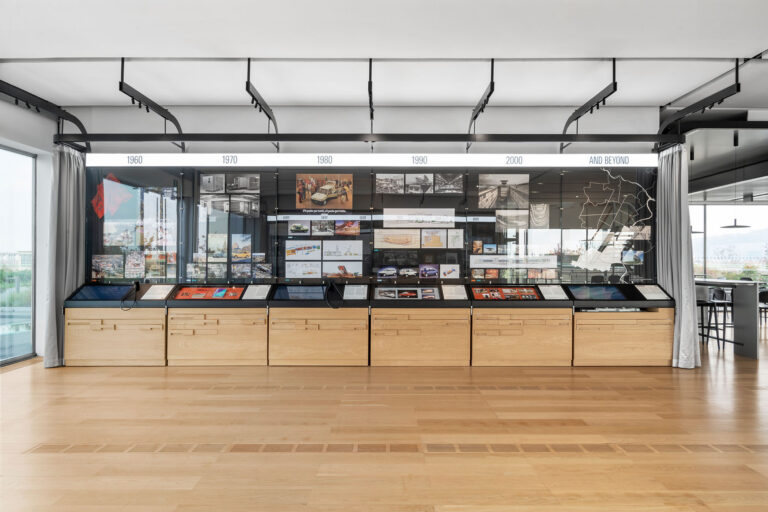
The exhibition wall is entirely covered by a showcase that elevates the historical elements, setting them apart with the opaque black background.
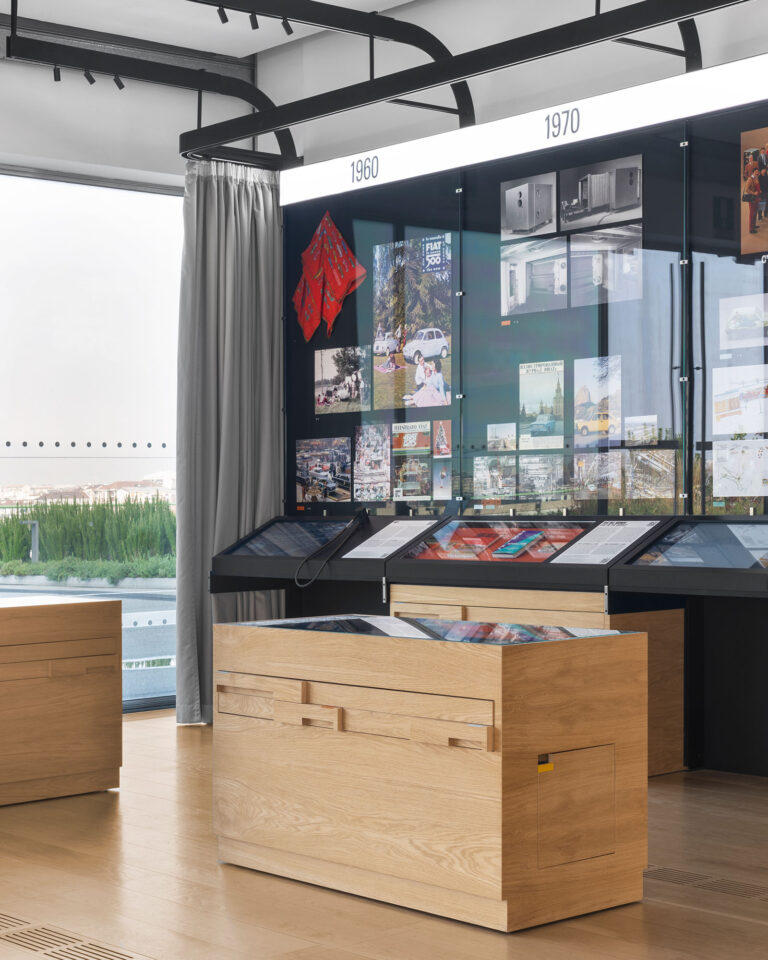
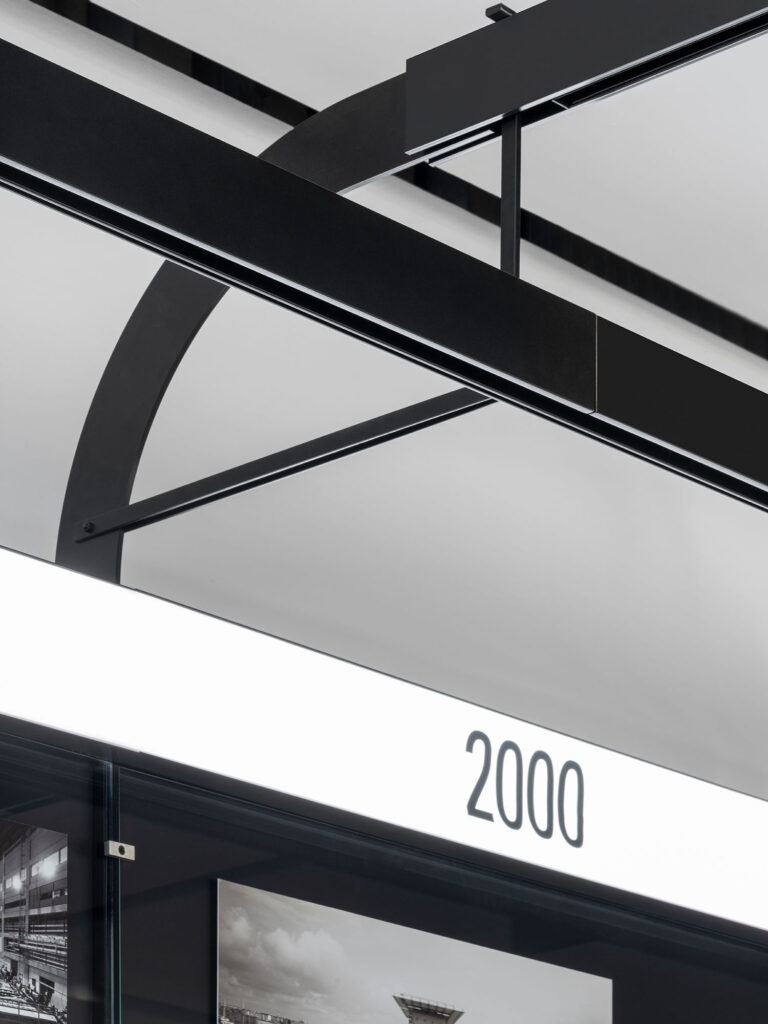
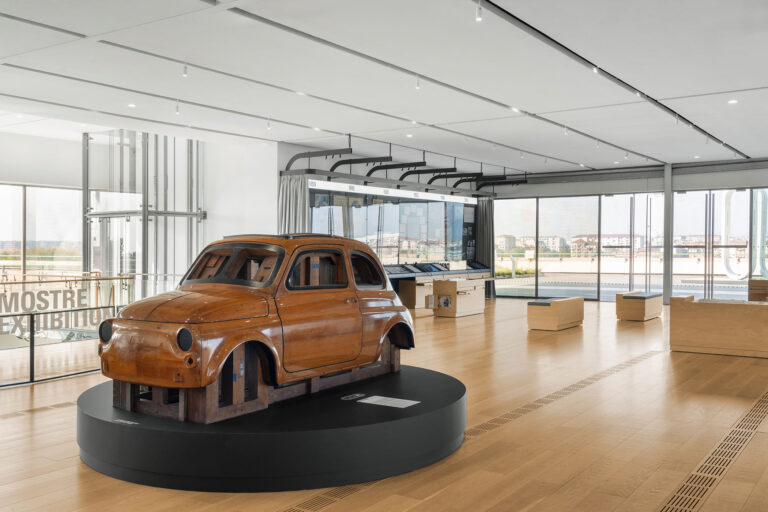
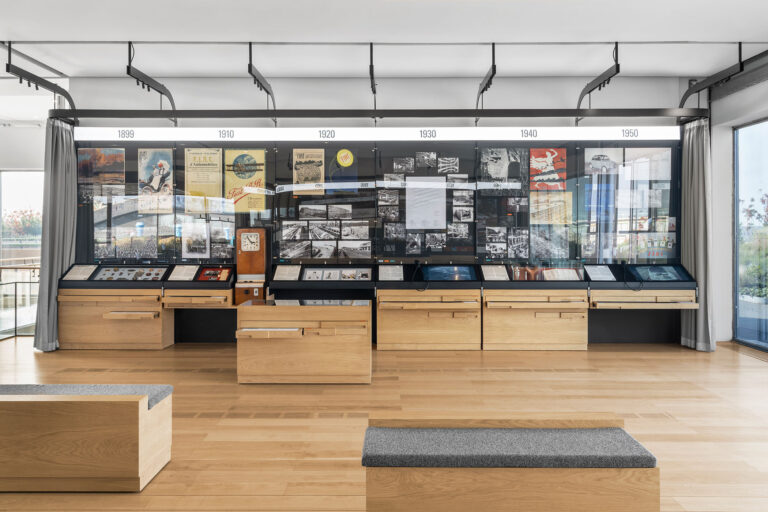
The exhibition is highlighted by delicate lighting, designed along arches that recall the shape of the metal shell of the adjacent FIATCafé500.
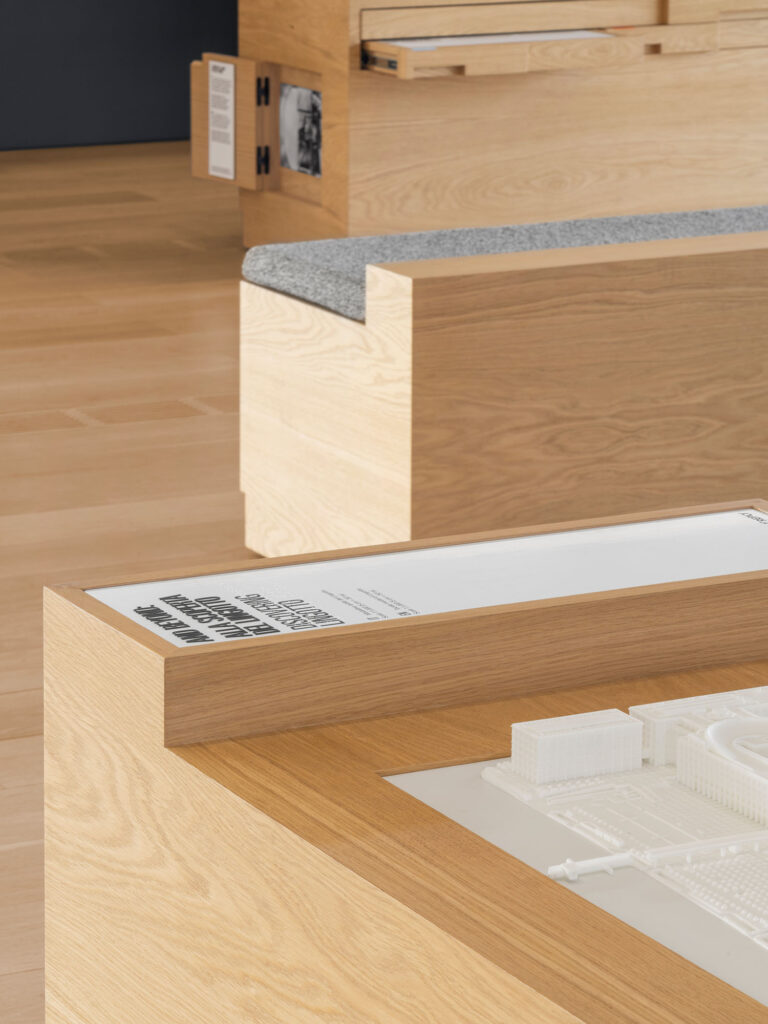
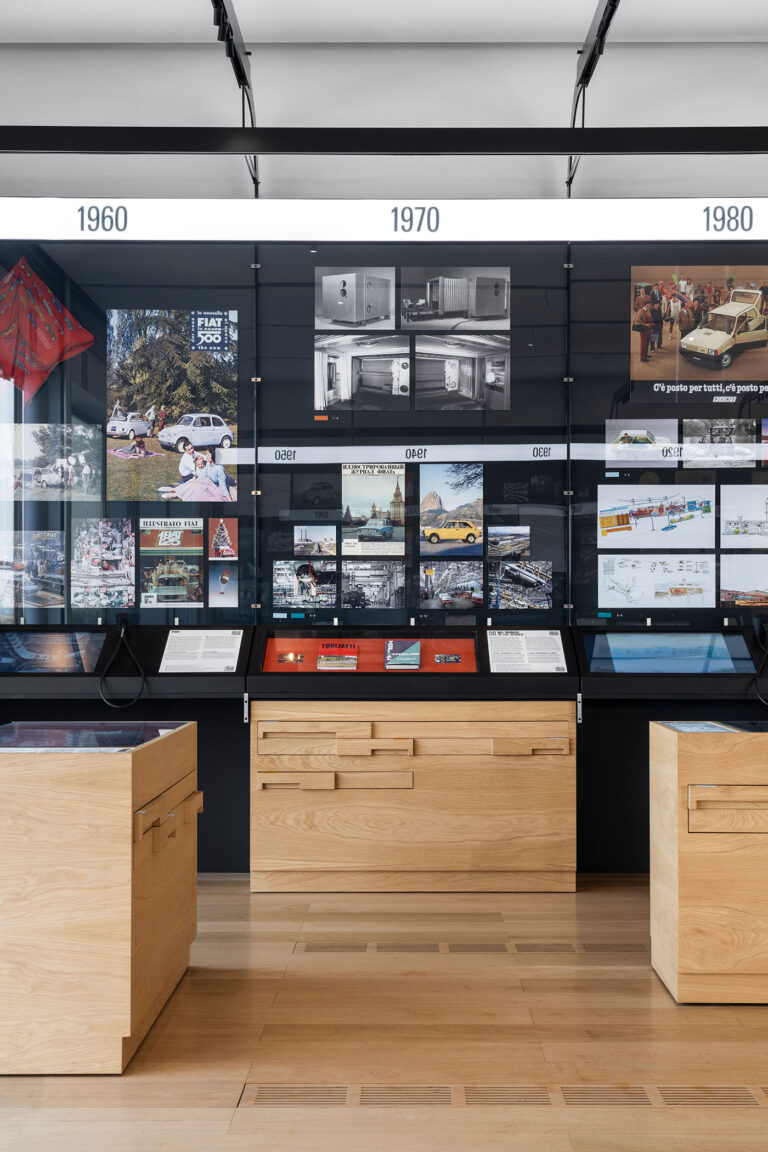
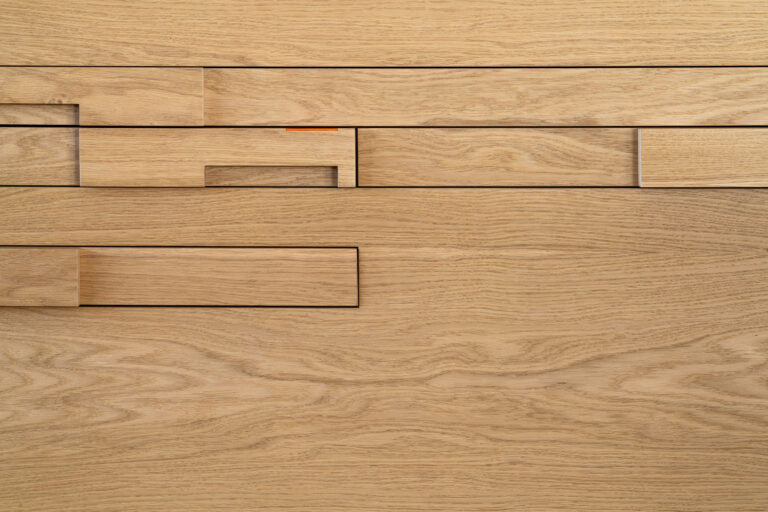
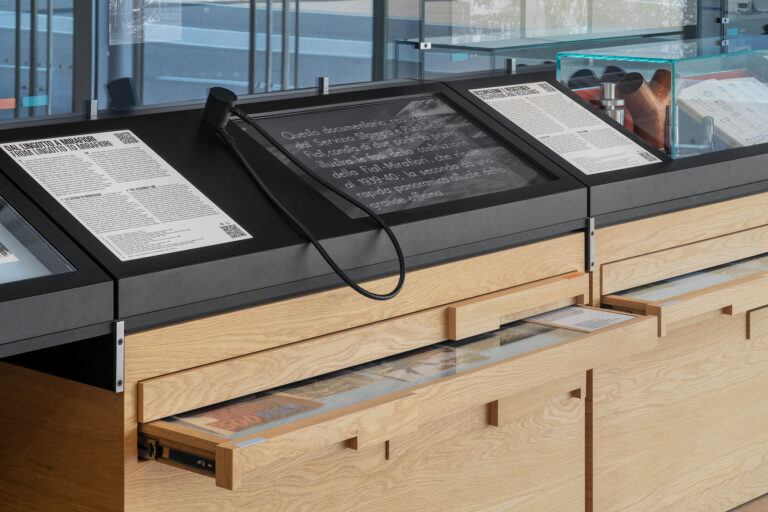
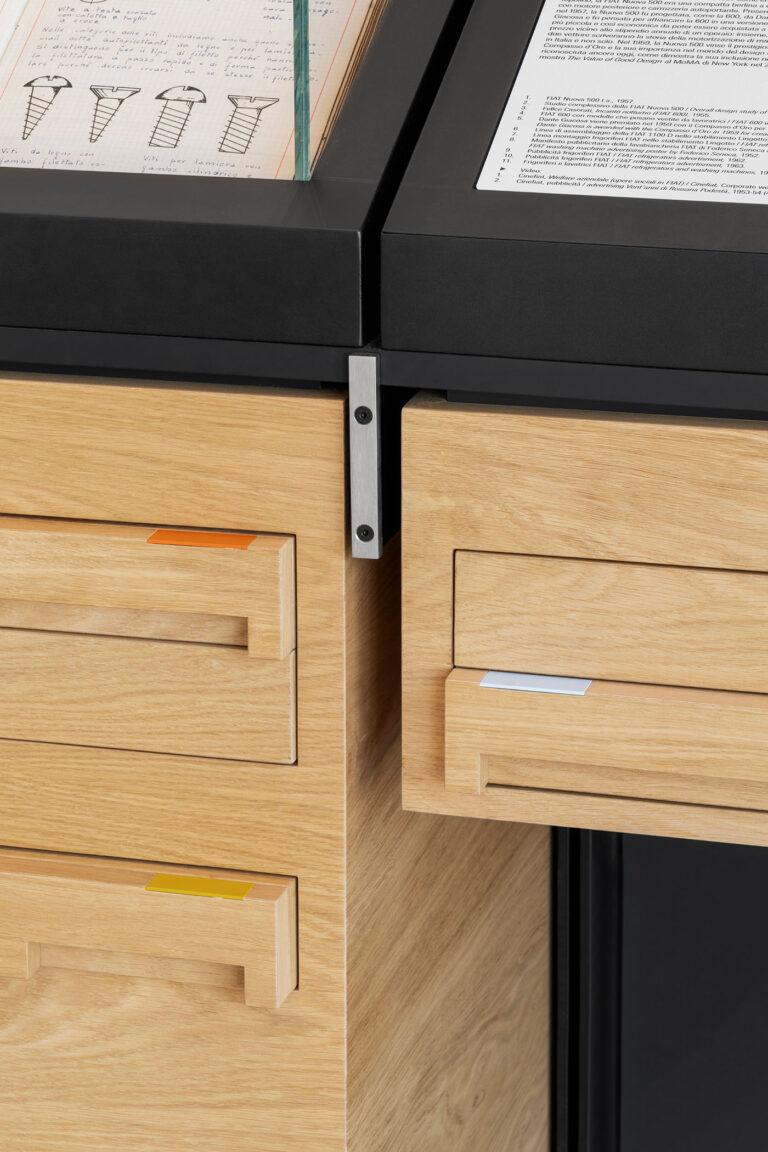
The setup is organized along a timeline that allows visitors to follow four alternative themes, labeled with different colors to guide the journey through FIAT’s history from different standpoints.
CREDITS
LEAD TIME
May 2024 – June 2024
SURFACE
230 square metres
INTERIOR DESIGN
lamatilde
ART DIRECTION
lamatilde
PHOTOGRAPHY
Alessandro Saletta – DSL Studio
SETUP
Eurofiere
LIGHTING
Oty Light