Intesa Sanpaolo Headquarters – Wellness Area
Interior
Concept
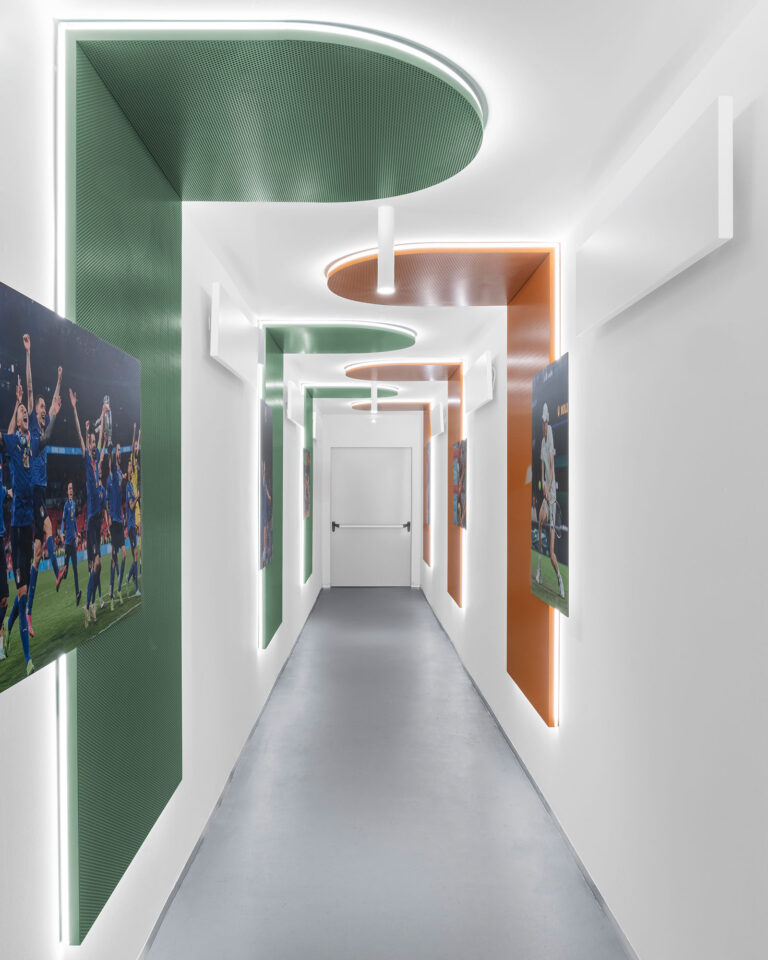
The project aims to optimize the functionality of the underground floor of the Intesa Sanpaolo skyscraper, the main headquarters of the bank. Located in one of Turin’s most architecturally iconic districts, the initiative revitalizes underutilized spaces by introducing a new cafeteria and areas for physical exercise.
These additions extend the original design by Renzo Piano Building Workshop, with the ultimate goal of fostering employee well-being and social interaction, by promoting opportunities to meet and improving access to the underground garden – as a focal point within the project.
Interior
Development
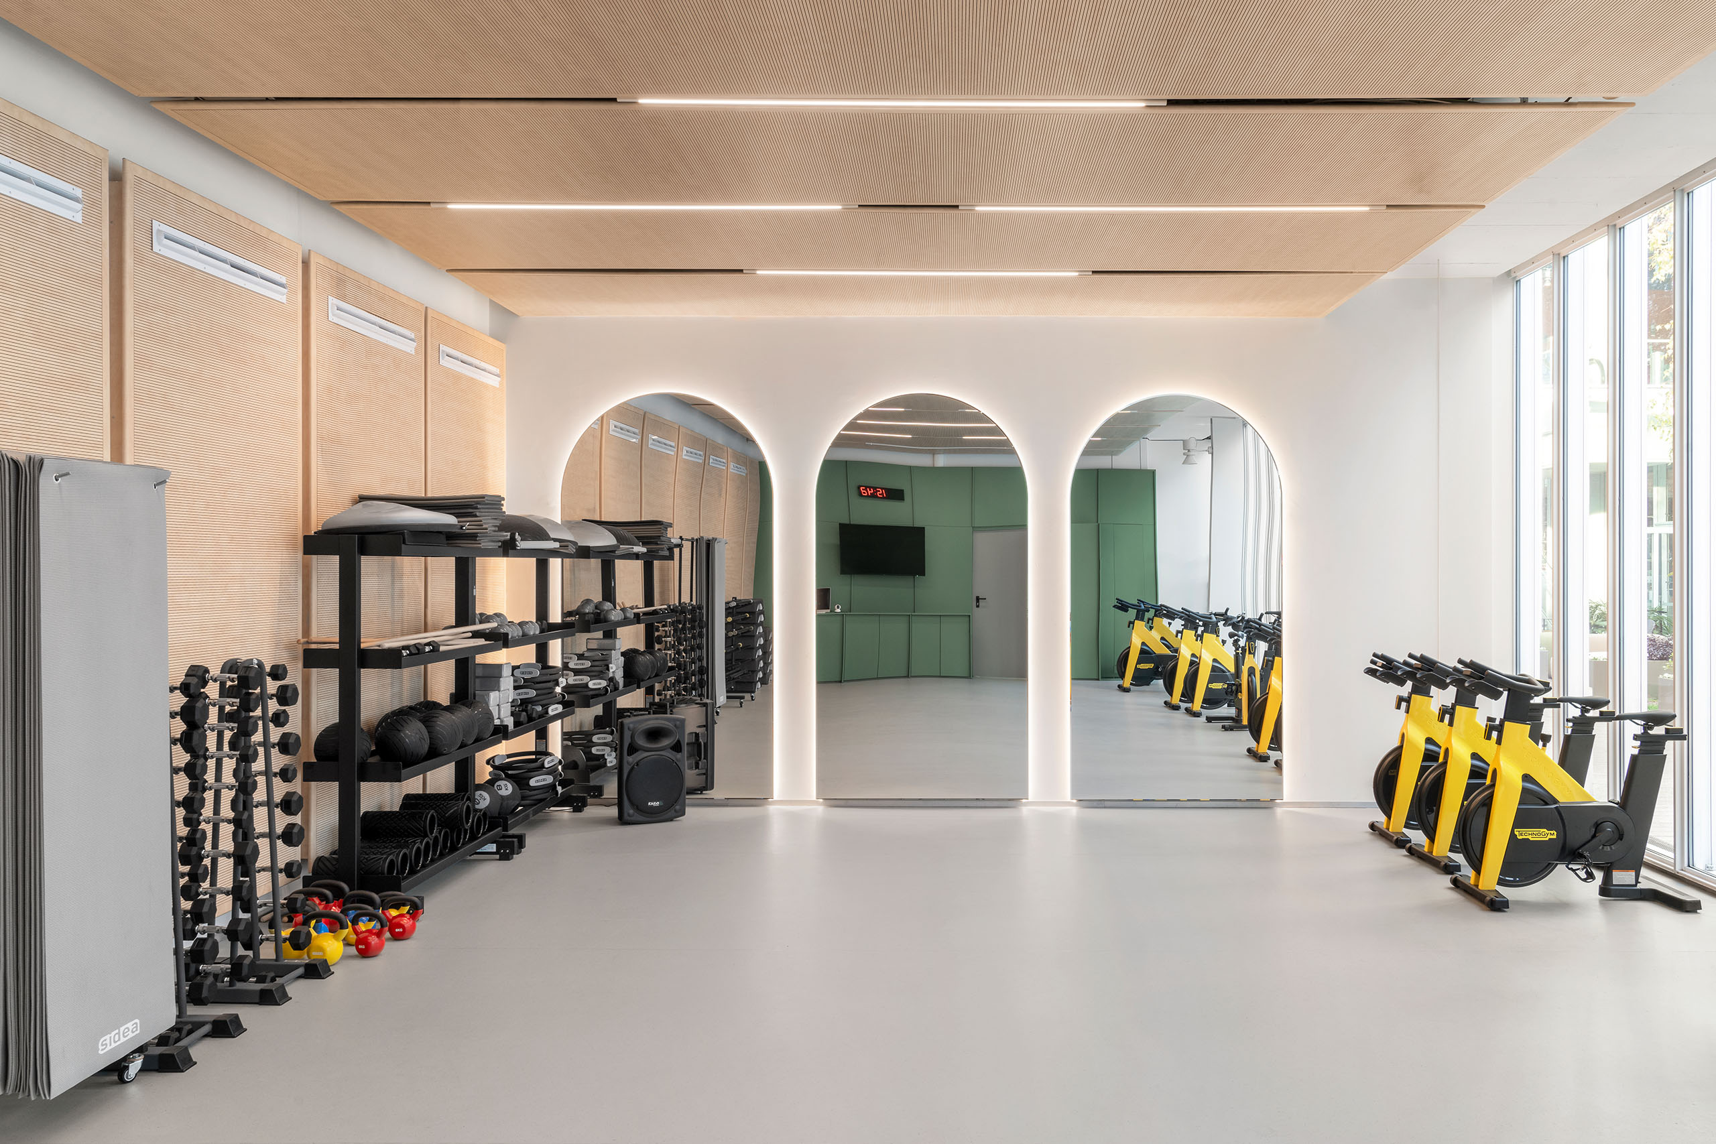
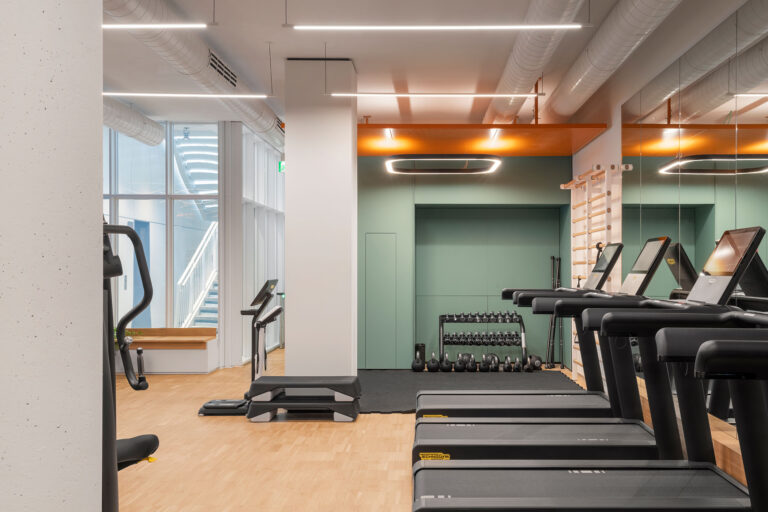
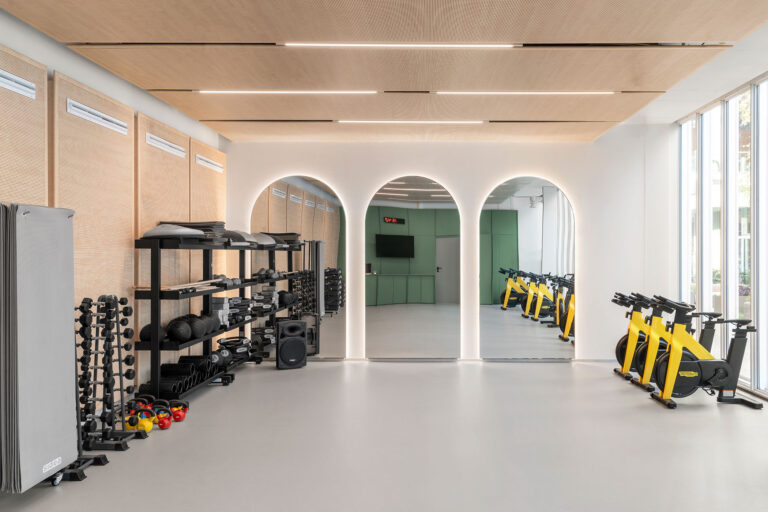
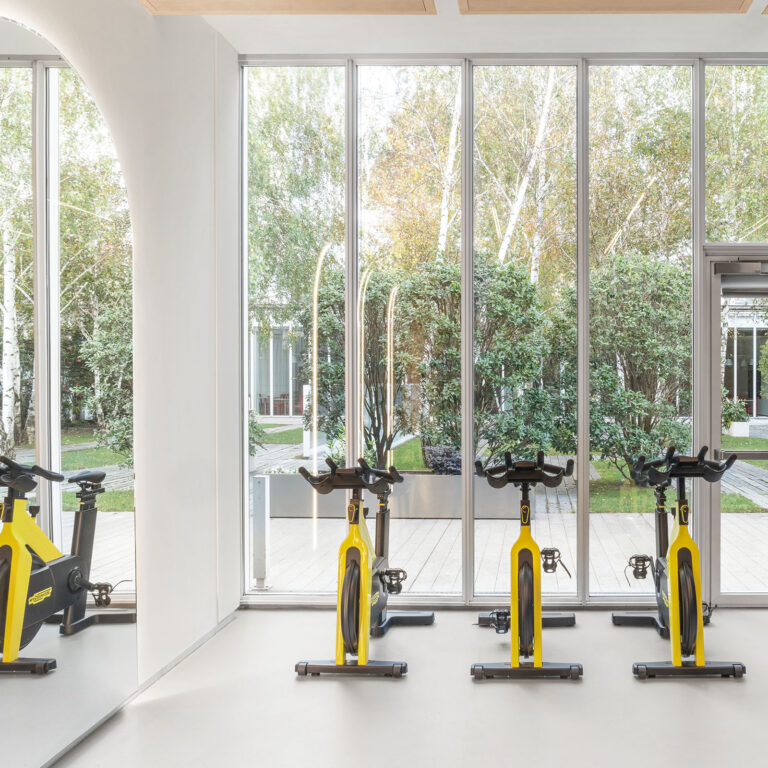
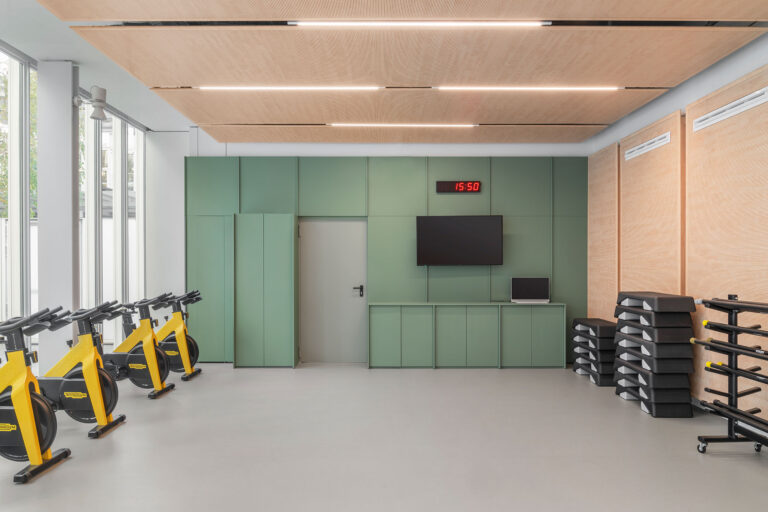
The room for group training, which faces the underground garden directly, is equipped with marmoleum floors and a wall with integrated storage compartments, designed to maximize available space.
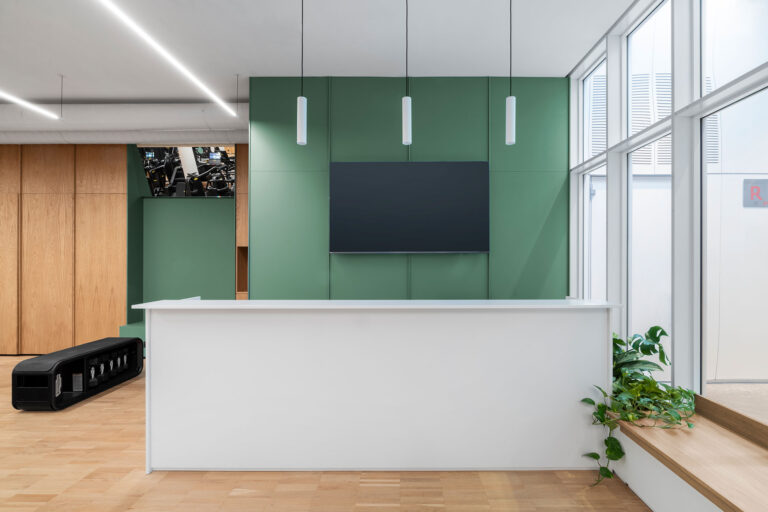
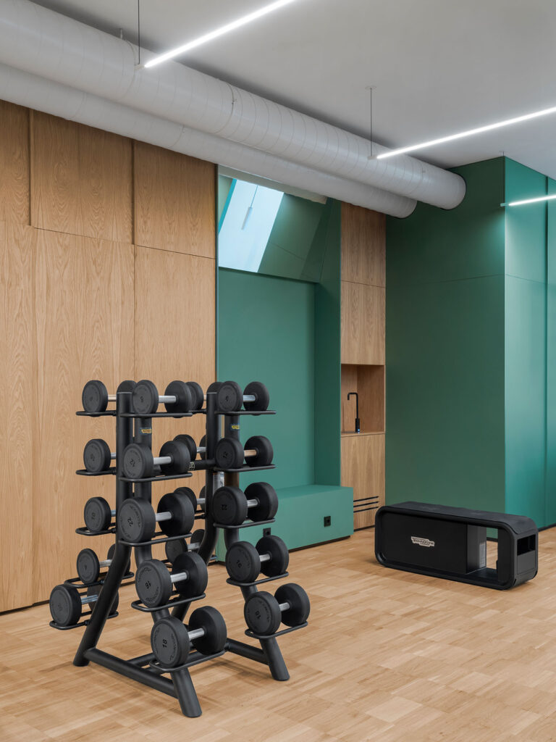
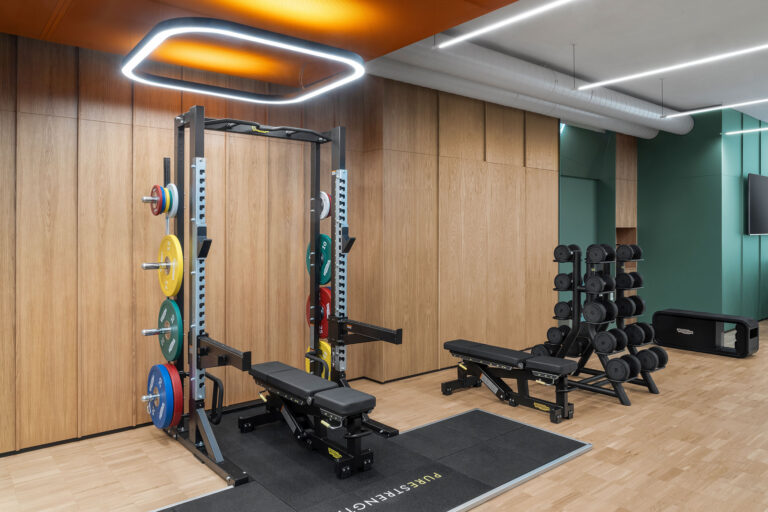
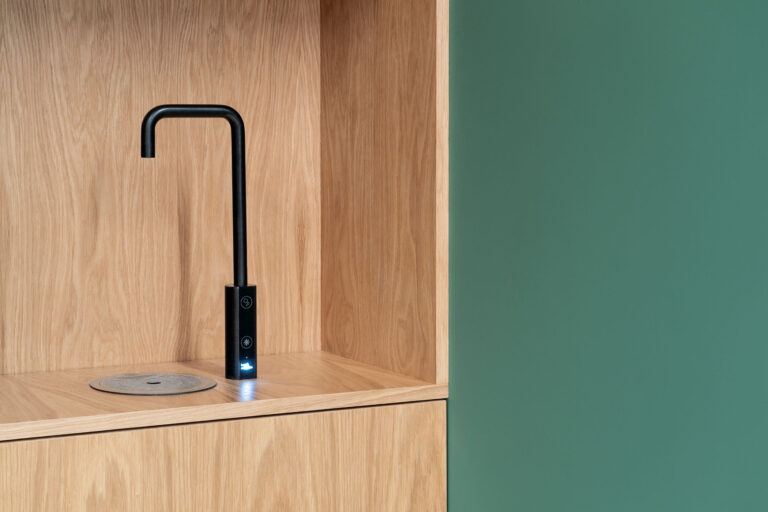
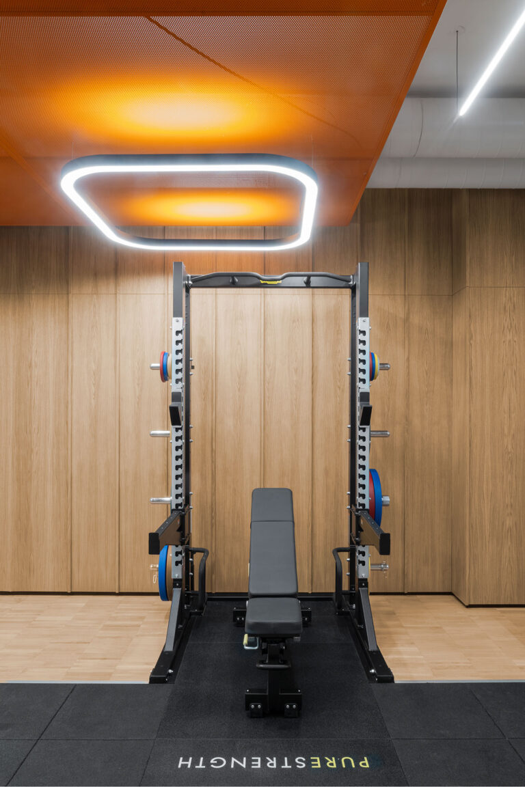
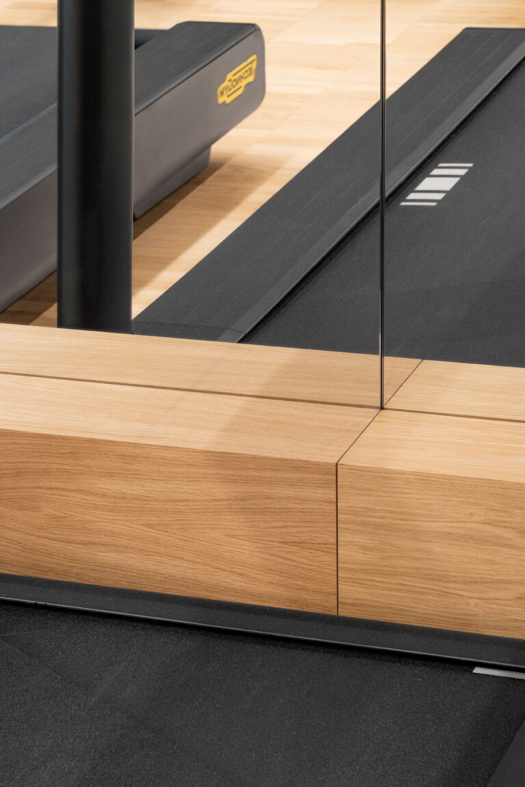
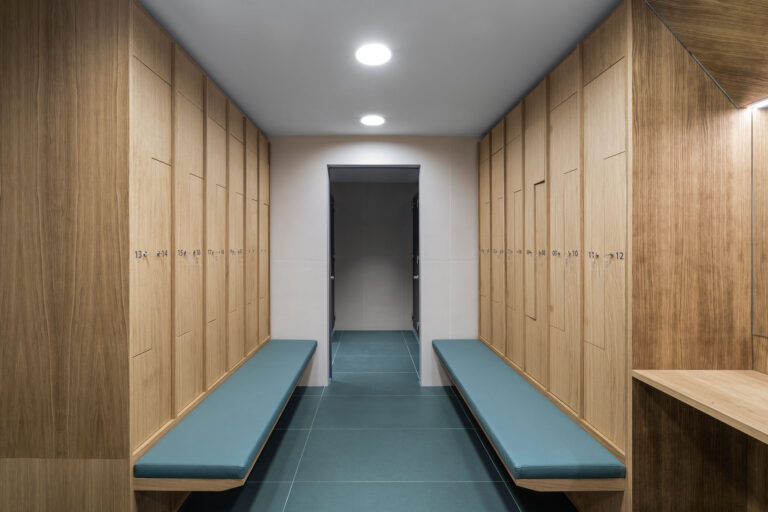
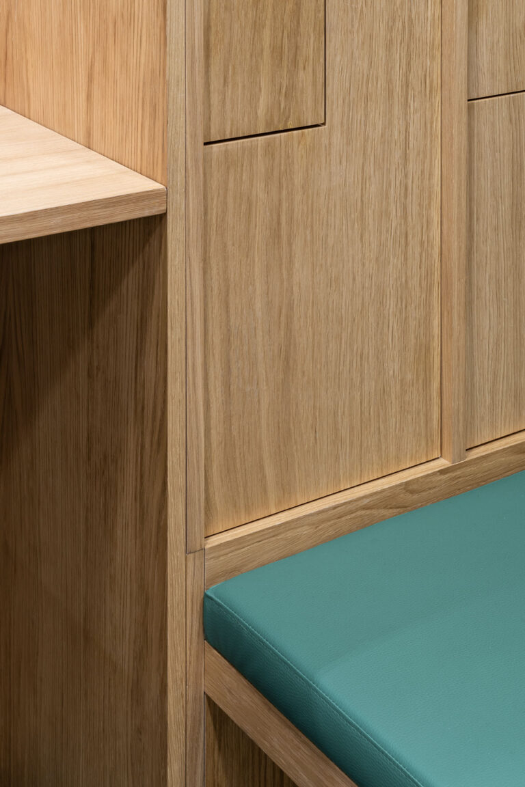
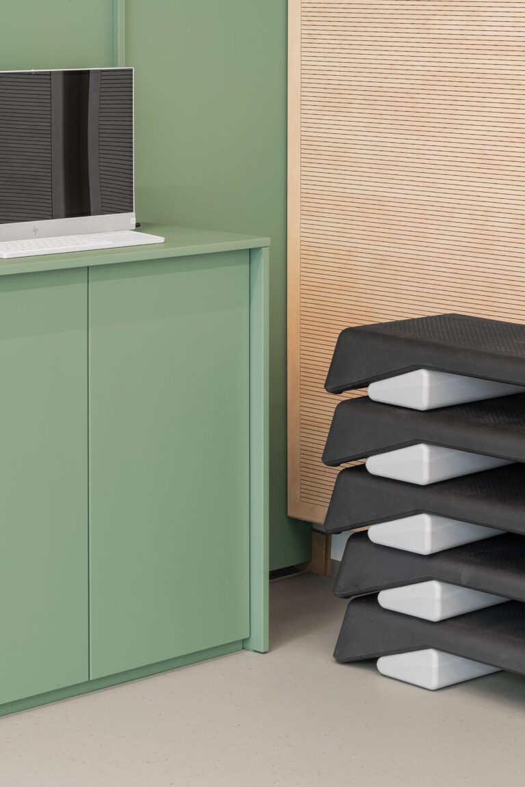
The room for individual training mimics the cafeteria’s material palette with oak wall paneling, a green reception desk, and industrial parquet flooring.
CREDITS
LEAD TIME
March 2024 – November 2024
SURFACE
380 square metres
INTERIOR DESIGN CONCEPT
Intesa Sanpaolo – Design and Standard Office
ART DIRECTION
lamatilde
CONSTRUCTION SUPERVISION
lamatilde
PHOTOGRAPHY
Alessandro Saletta – DSL Studio
STRUCTURAL PROJECT
Studio Serventi
SYSTEM DESIGN
CBRE
CONSTRUCTION COMPANY
CBRE
SETUP
Giordano Allestimenti
LIGHTING
Oty Light