Intesa Sanpaolo Headquarters – Giardino Sotterraneo
Interior
Concept
The project aims to optimize the functionality of the underground floor of the Intesa Sanpaolo skyscraper, the main headquarters of the bank. Located in one of Turin’s most architecturally iconic districts, the initiative revitalizes underutilized spaces by introducing a new cafeteria and areas for physical exercise.
These additions extend the original design by Renzo Piano Building Workshop, with the ultimate goal of fostering employee well-being and social interaction, by promoting opportunities to meet and improving access to the underground garden – as a focal point within the project.
Interior
Development
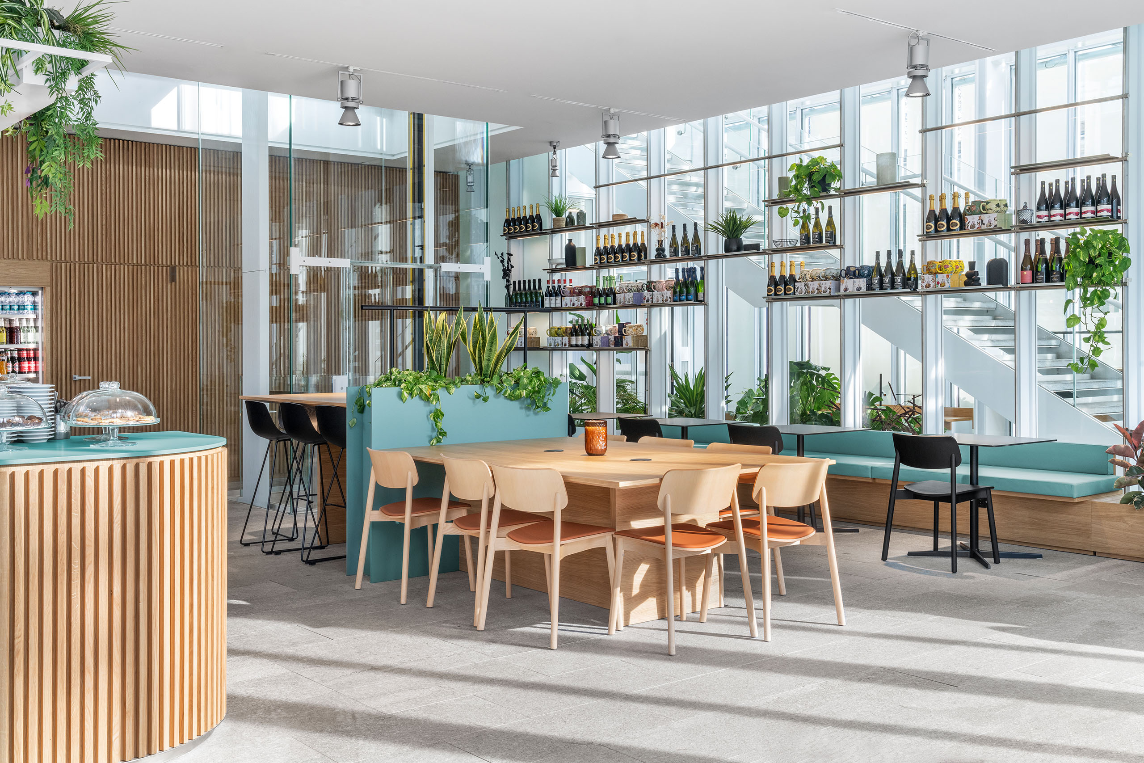
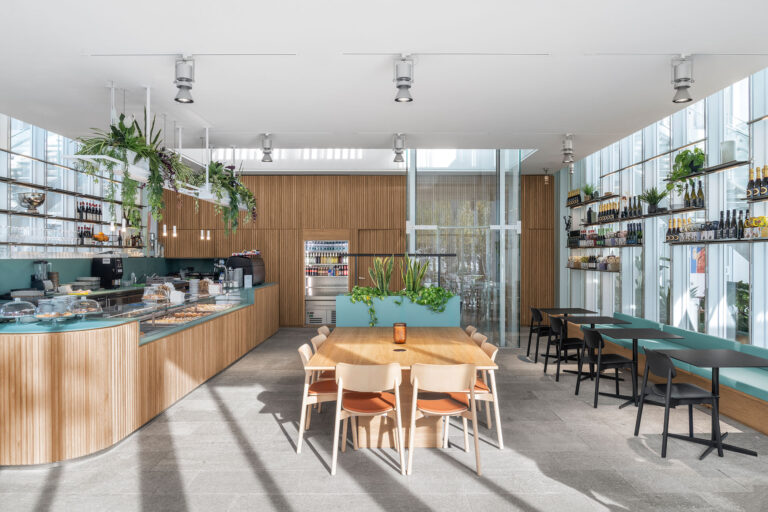
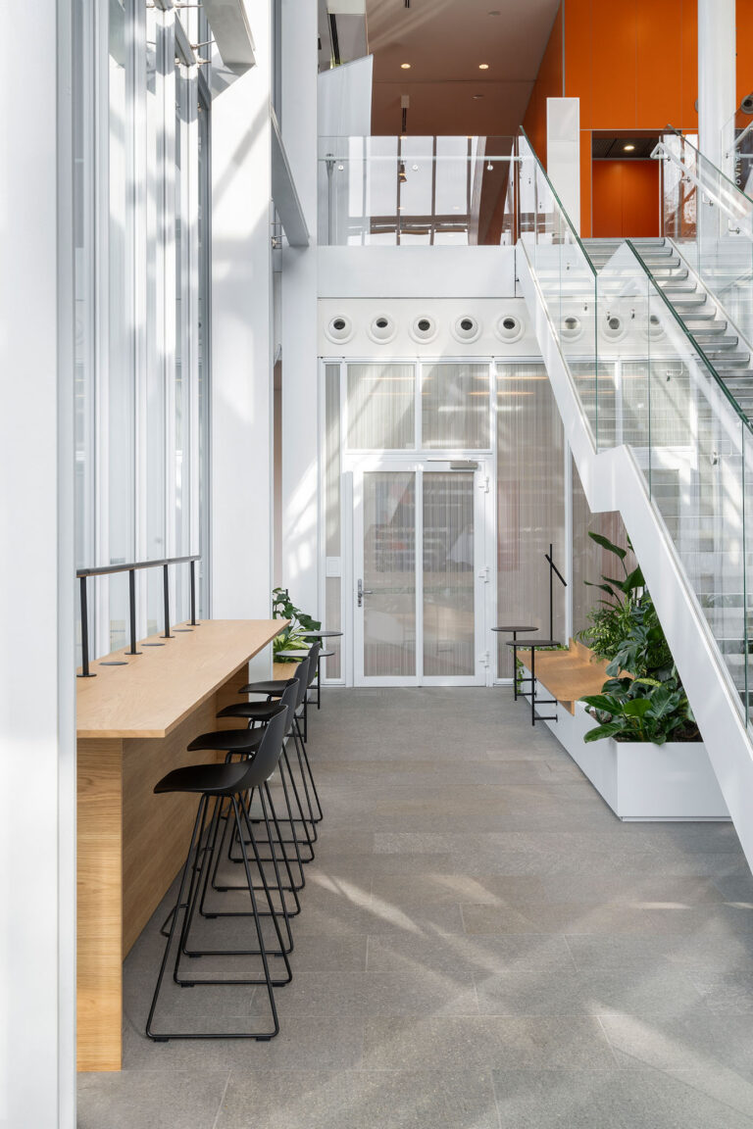
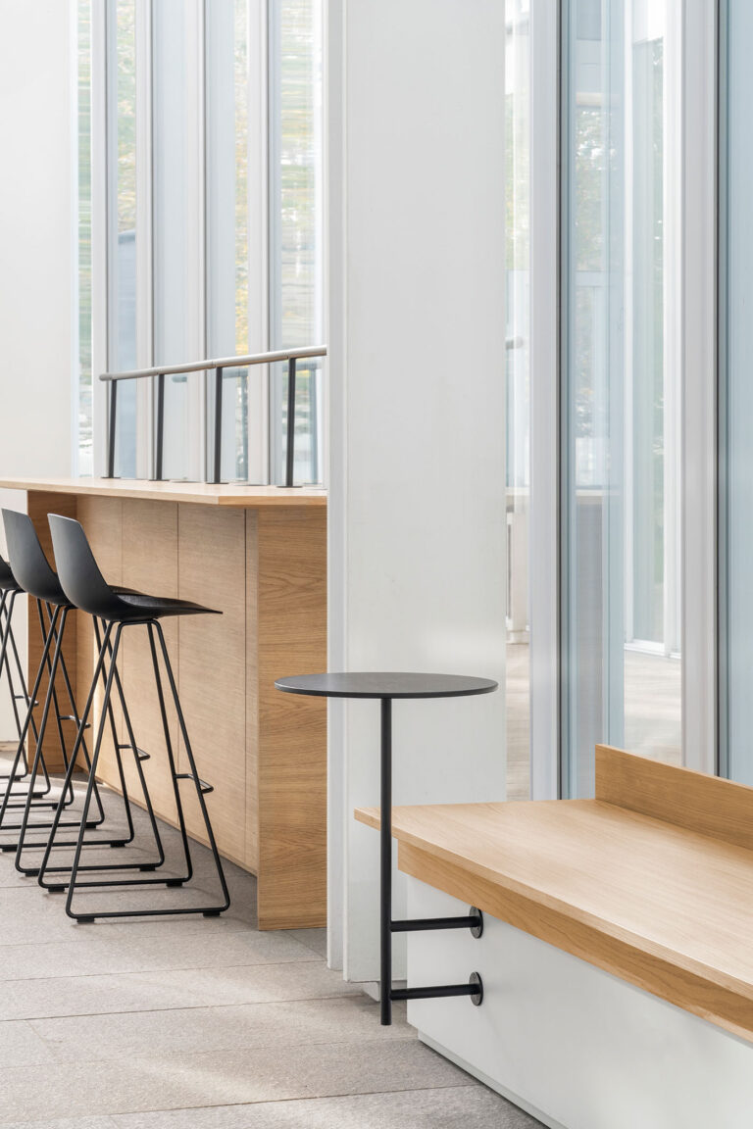
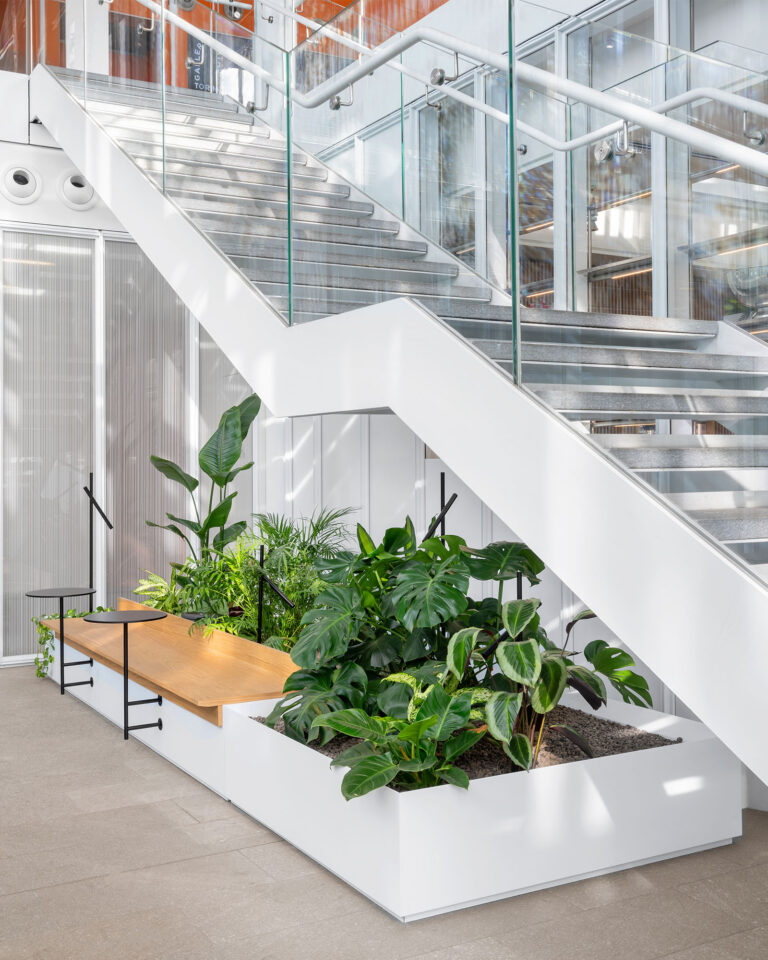
A staircase leads from the reception area on the ground floor to the underground garden: the space underneath the steps has been turned into more than a mere passageway, thanks to custom furniture that invites employees and visitors to enjoy a break, tackle some work, or simply take in some quiet. This space serves also as the access point to the cafeteria, which faces the garden and revolves around a modular layout inspired by the building’s façade.
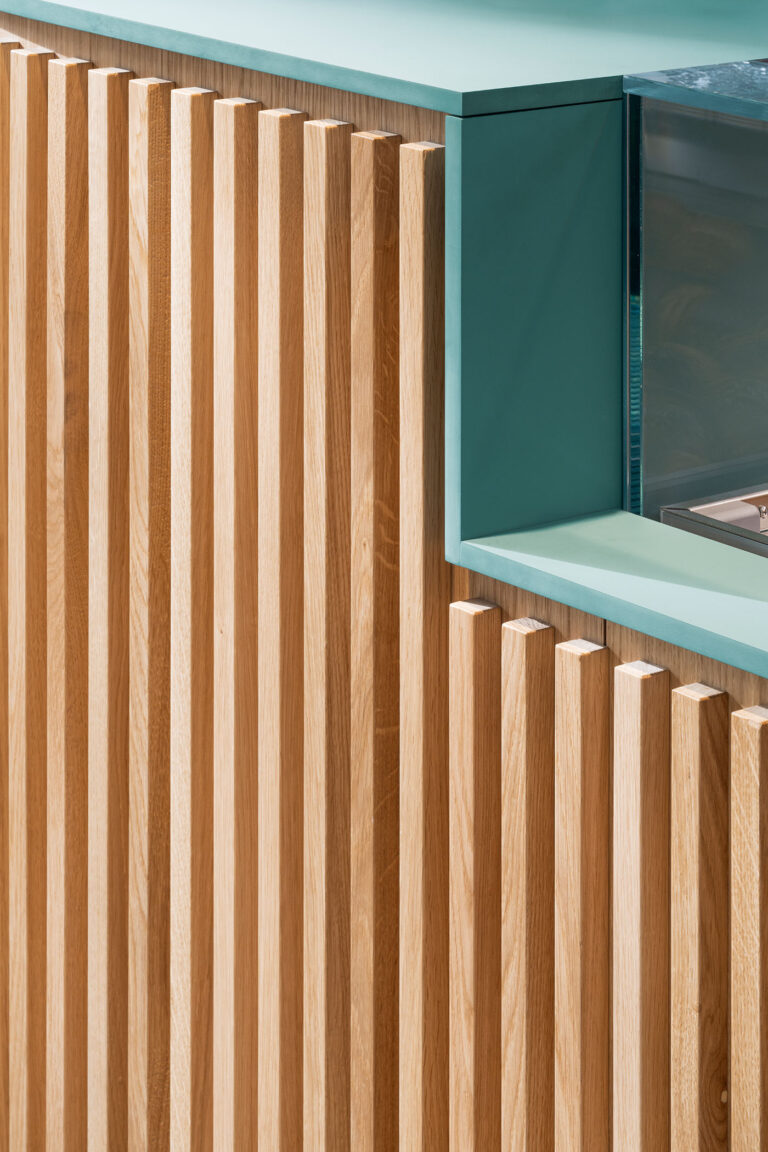
The green inserts recall Intesa Sanpaolo’s visual identity and integrate harmoniously with natural elements such as the plants added throughout the décor and the oak wood used to elevate the tables, counter and back wall, creating a warm and welcoming atmosphere.
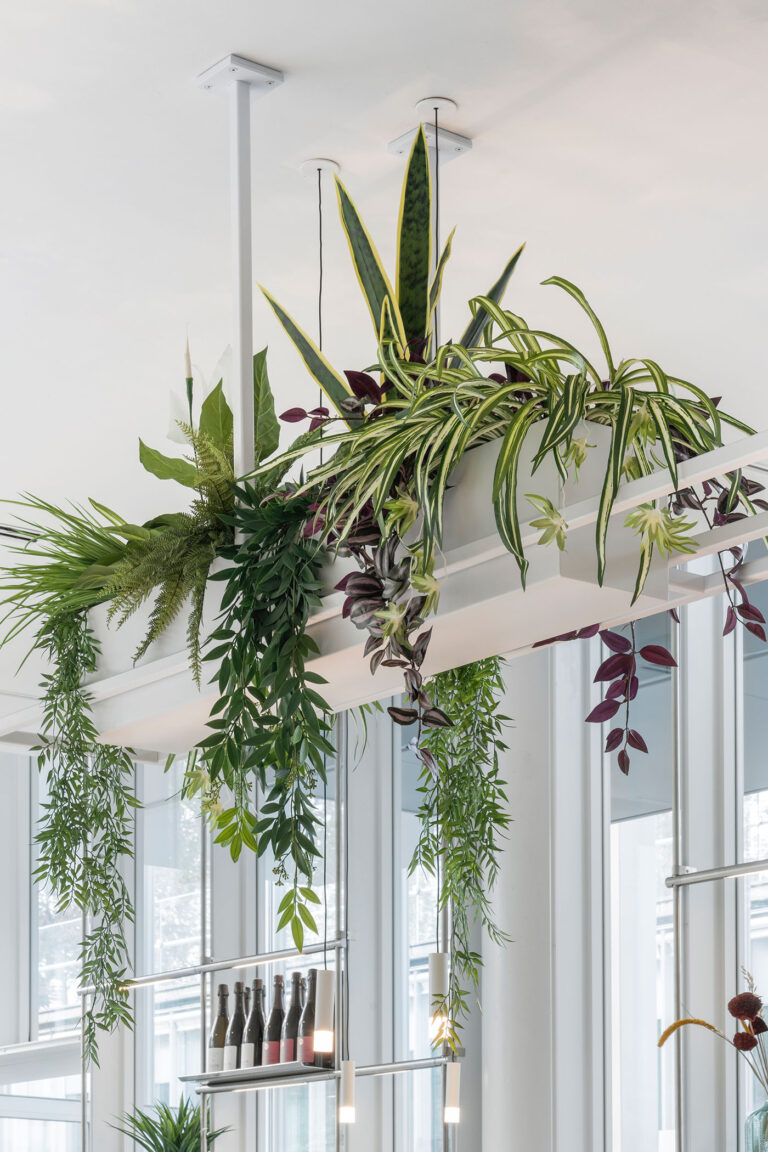
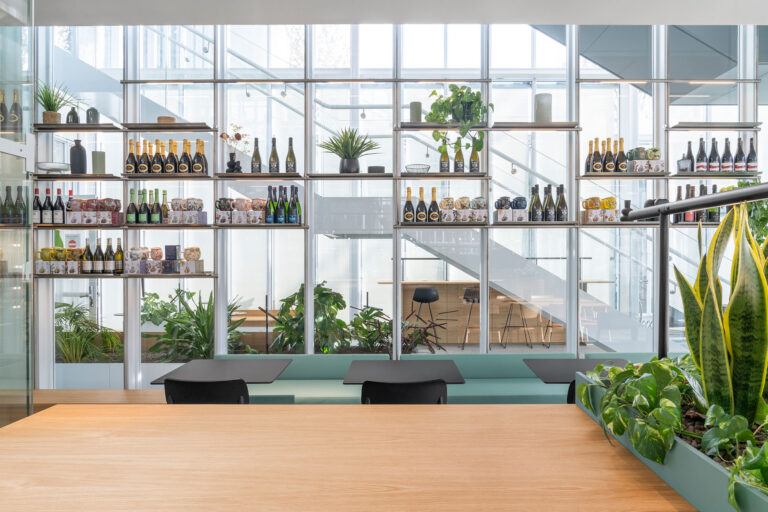
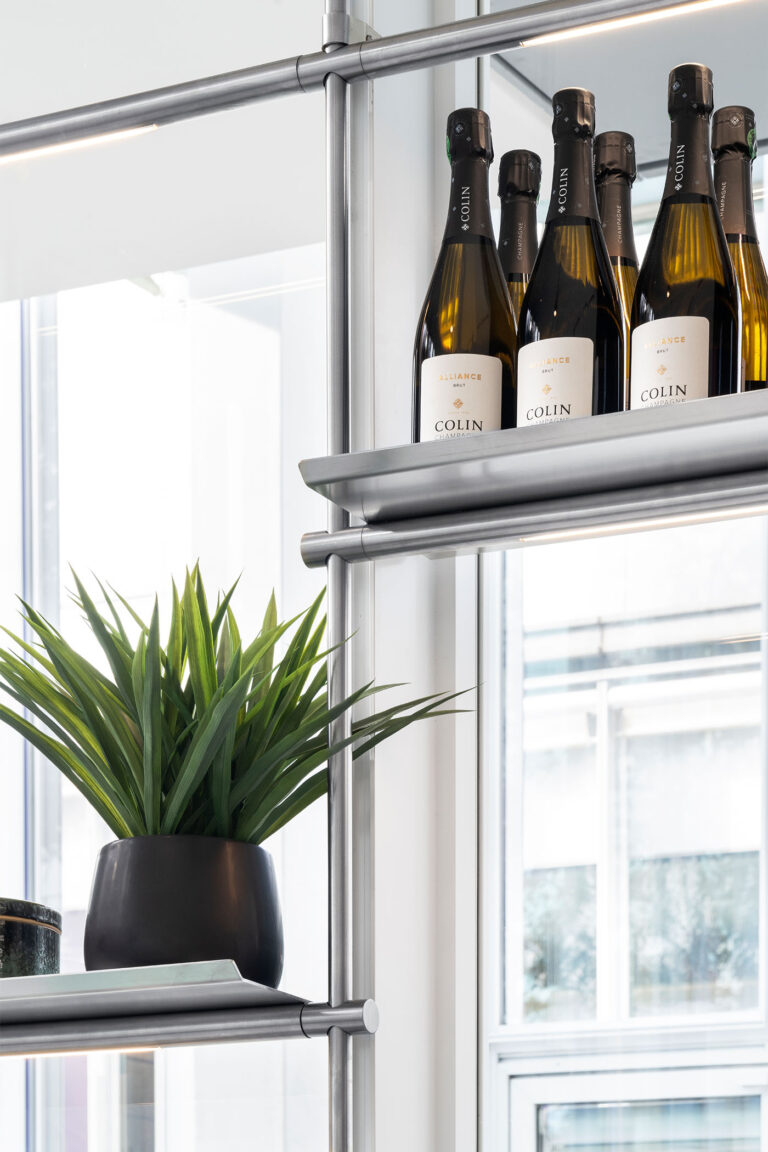
The display system features steel shelves with integrated LED lighting, to best showcase any objects and recall the technical and transparent aesthetics of the architecture.
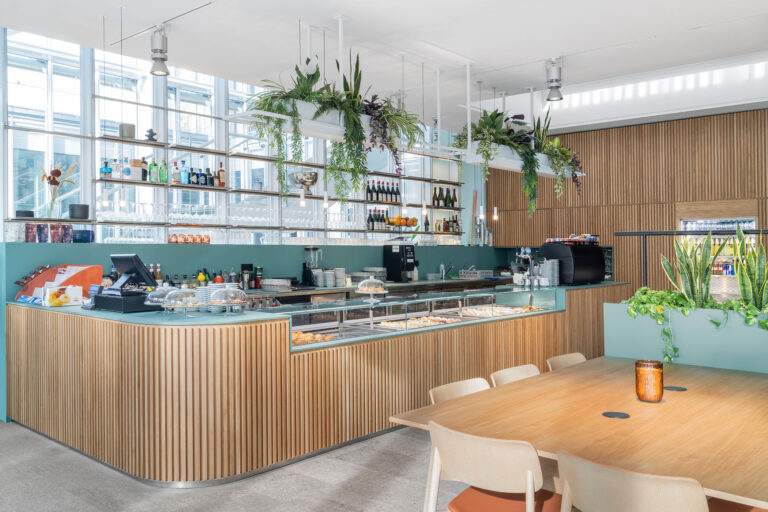
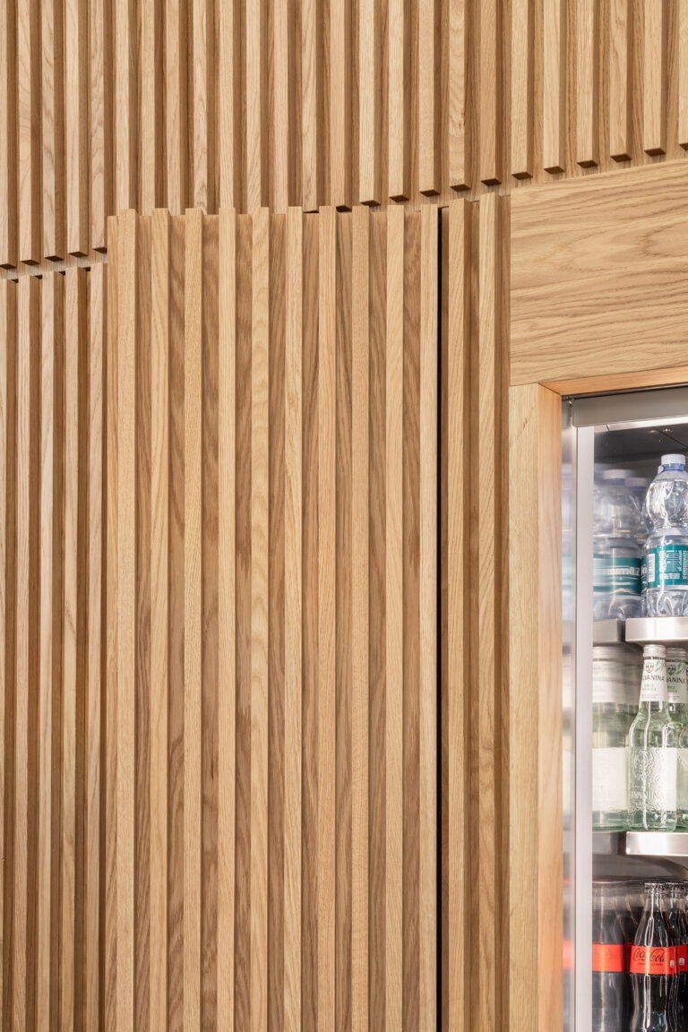
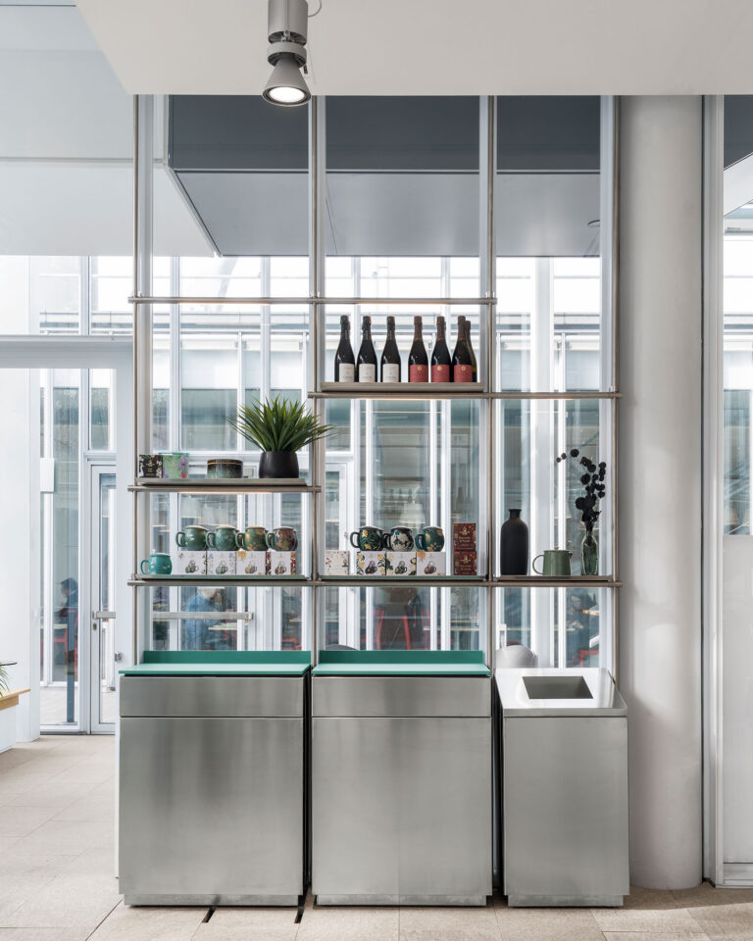
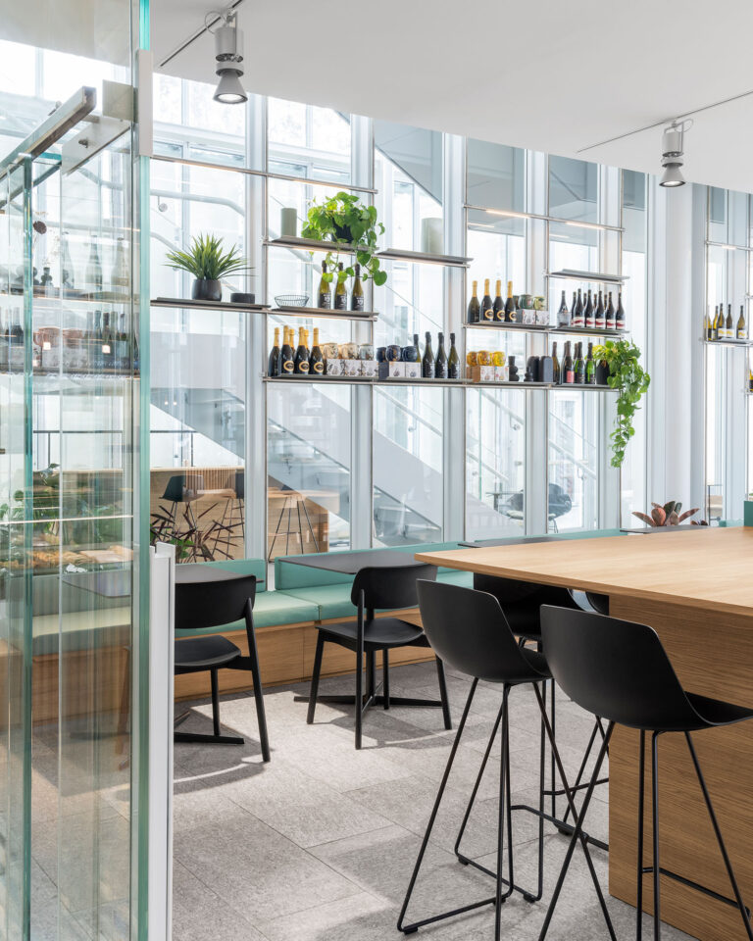
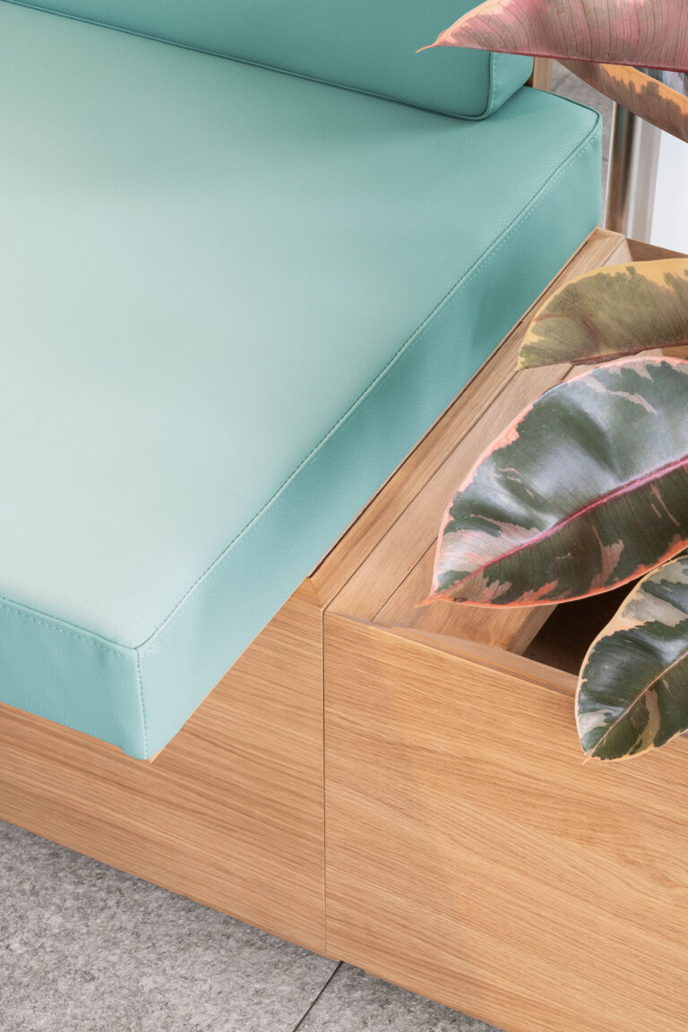
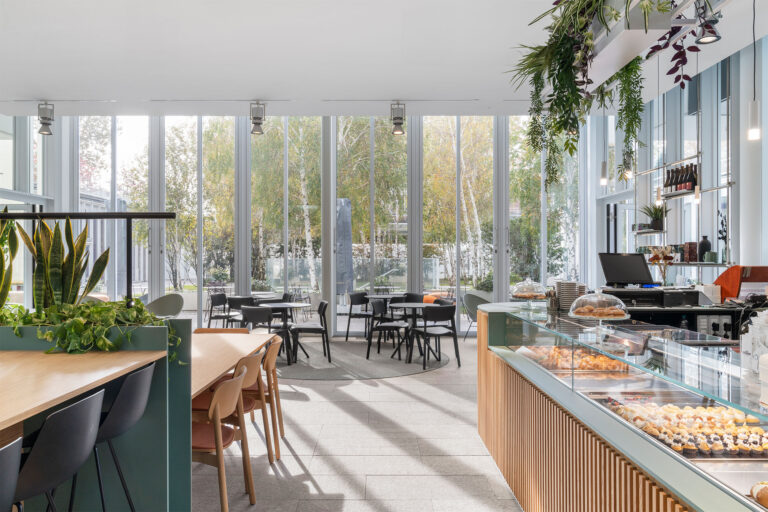
The convivial table in the cafeteria is split between two levels at different heights, divided by a Fenix insert that also serves as decorative planter.
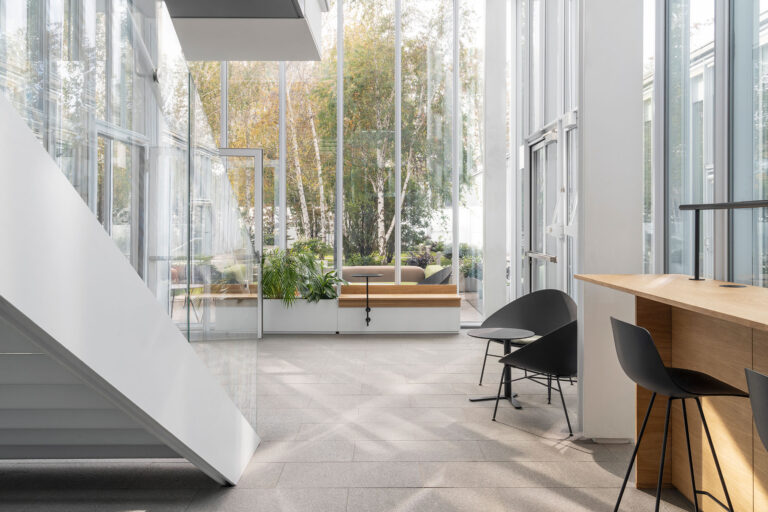
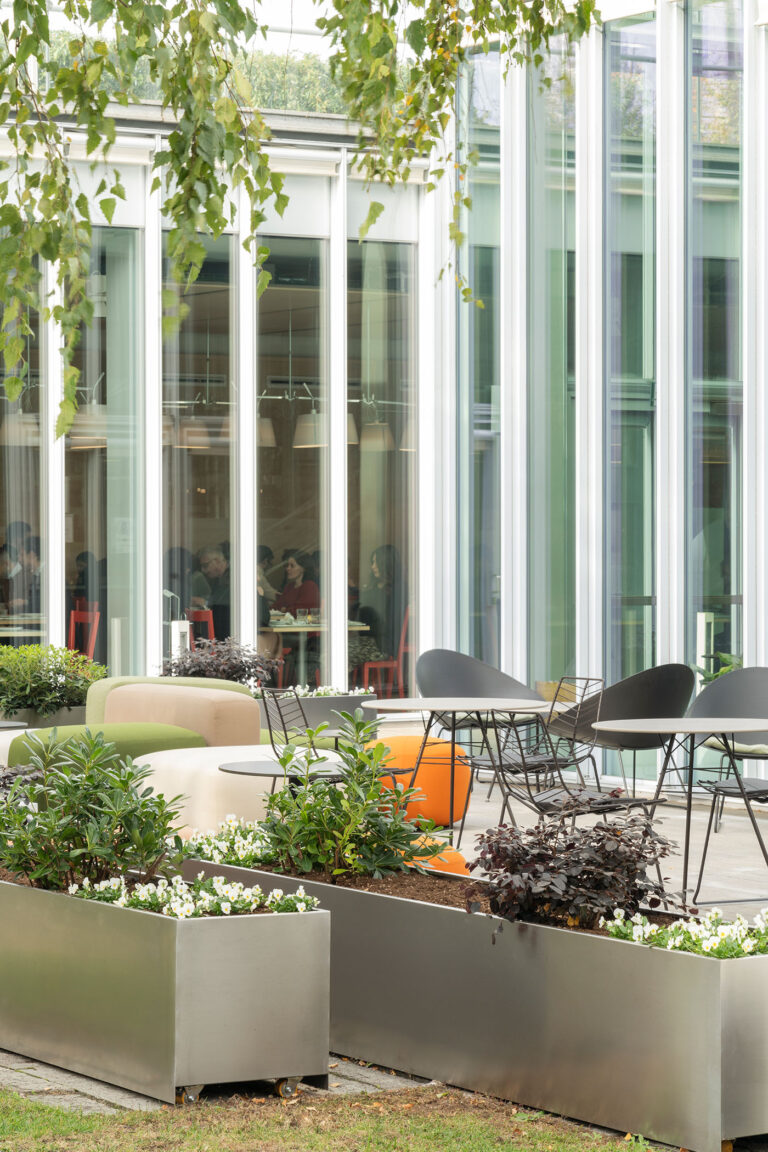
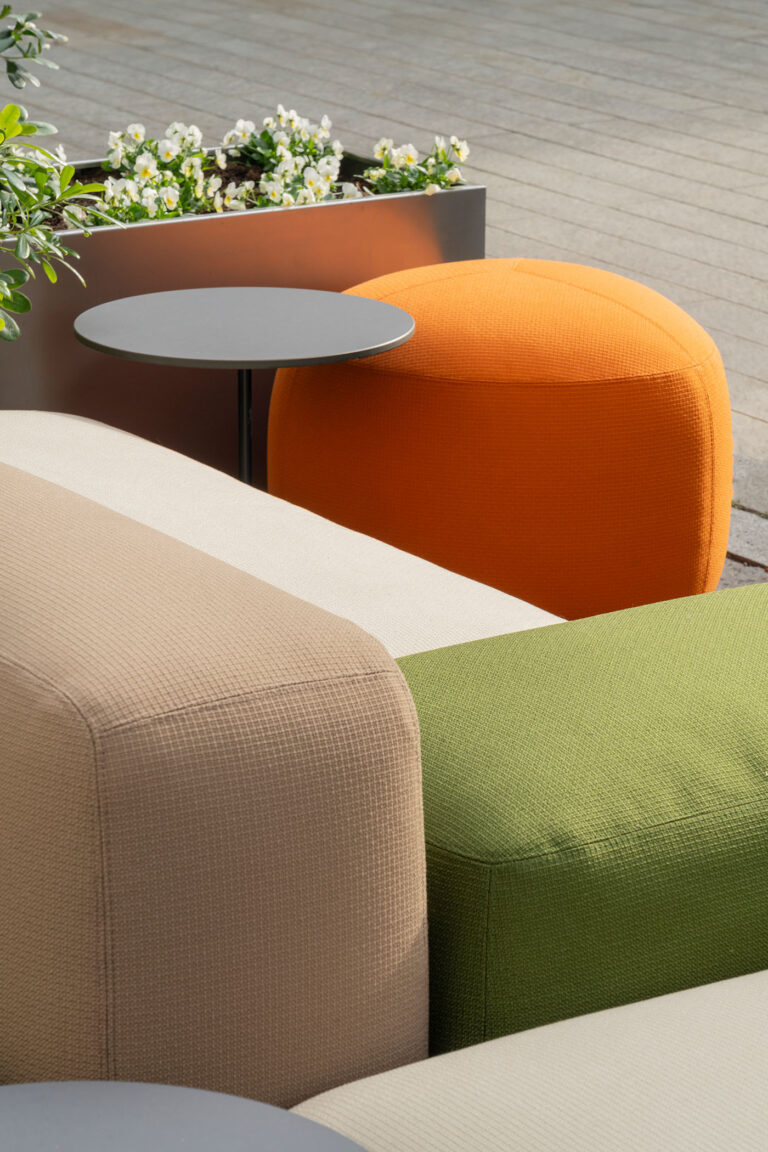
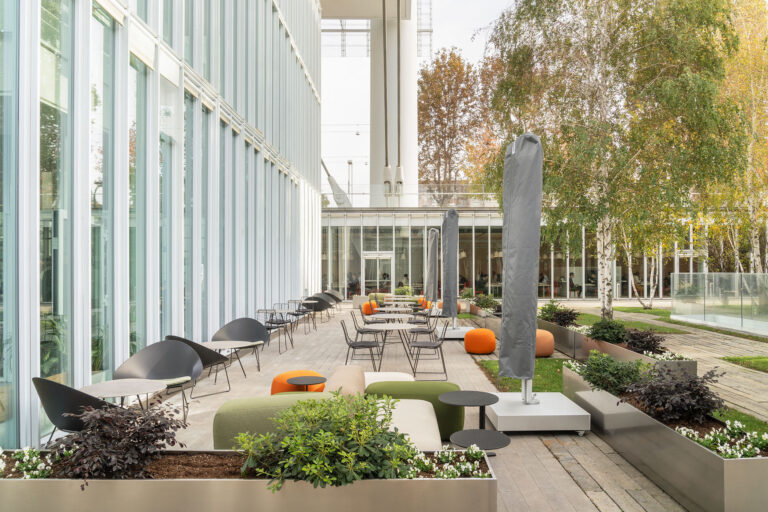
Outdoor vases define the space outside the cafeteria, separating it from the underground garden.
CREDITS
LEAD TIME
March 2024 – November 2024
SURFACE
420 square metres
INTERIOR DESIGN CONCEPT
Intesa Sanpaolo – Design and Standard Office
ART DIRECTION
lamatilde
CONSTRUCTION SUPERVISION
lamatilde
PHOTOGRAPHY
Alessandro Saletta – DSL Studio
STRUCTURAL PROJECT
Studio Serventi
SYSTEM DESIGN
CBRE
CONSTRUCTION COMPANY
CBRE
SETUP
Giordano Allestimenti
EQUIPMENT
Intercatering
LIGHTING
Oty Light
Platek