Hotel du Grand Paradis
Architecture
Interior
Communication
Concept
Hotel du Grand Paradis is an integral part of Cogne’s history, preserving over a hundred years of Alpine hospitality at the gateway to the Gran Paradiso National Park under the management of the Gérard family.
The renovation project expanded and improved usability by renewing the façade, entrance, and common areas, while maintaining the warm, familiar, and authentic atmosphere for which the hotel is known. This subtle work integrated seamlessly with the existing structure to leave the original identity of the spaces intact and enhance their continuity with the landscape and the architectural heritage of the site.
Architecture
Interior
Communication
Development
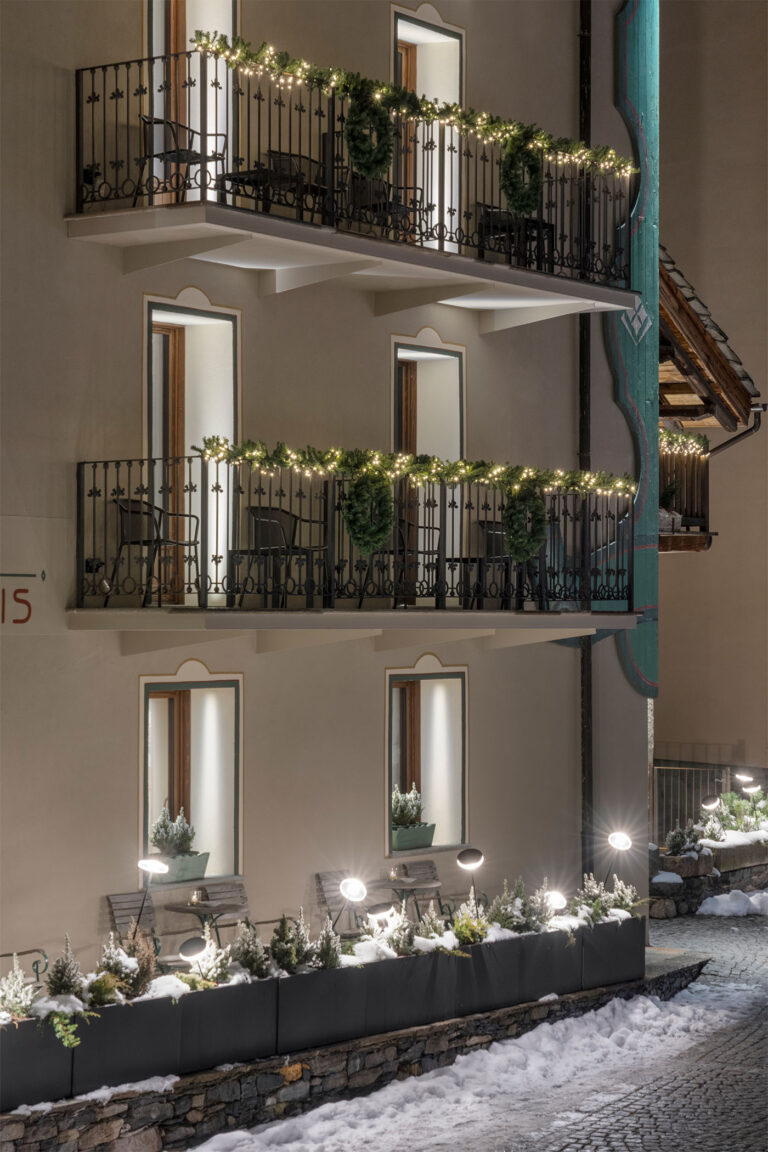
Outside, a new central entrance frame now adds symmetry and further articulates the previously unadorned and asymmetrical façade, thus emphasizing and enhancing the front door. The renovation also included the addition of three tiers of balconies, expanding the usable floor space of the rooms and offering charming views of the Cogne Valley.
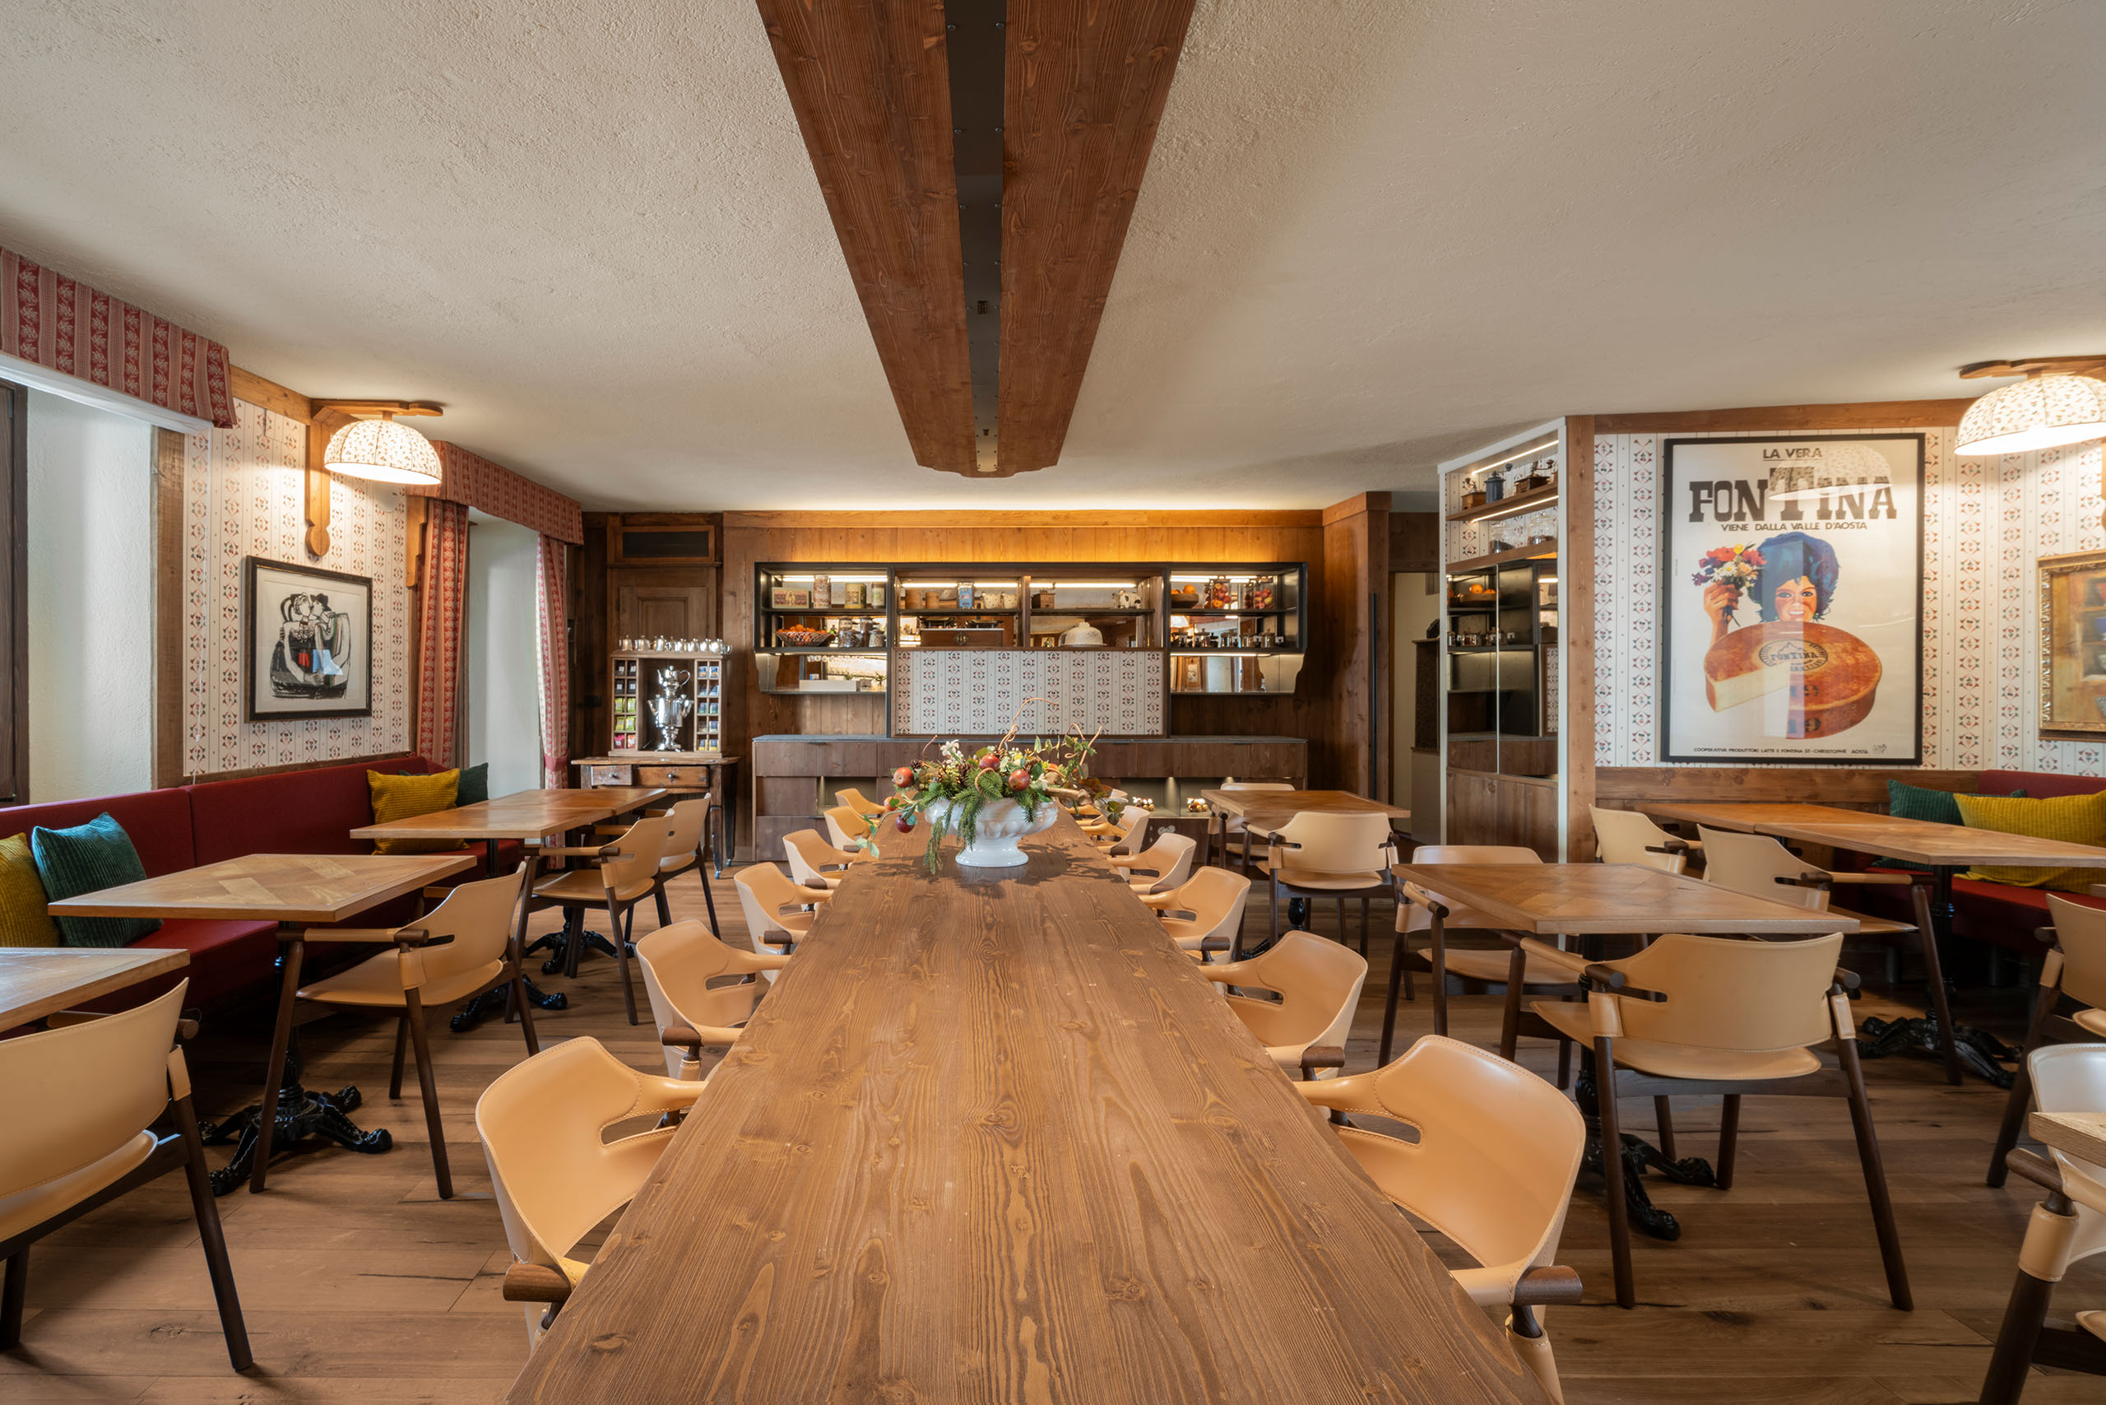
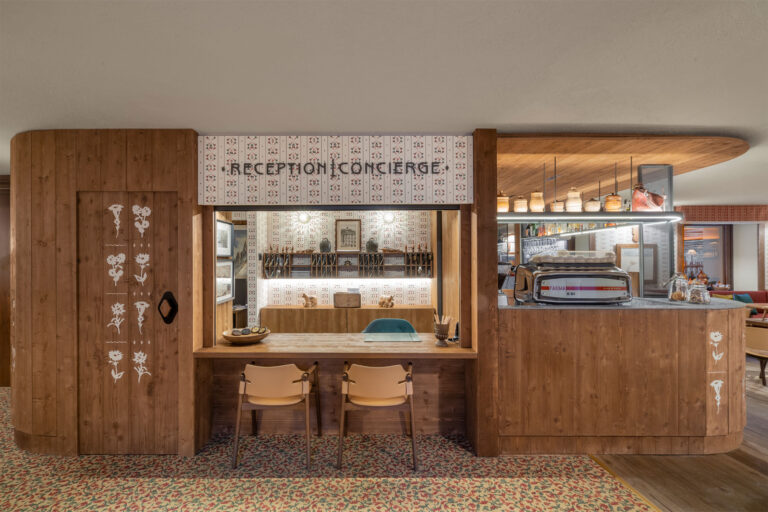
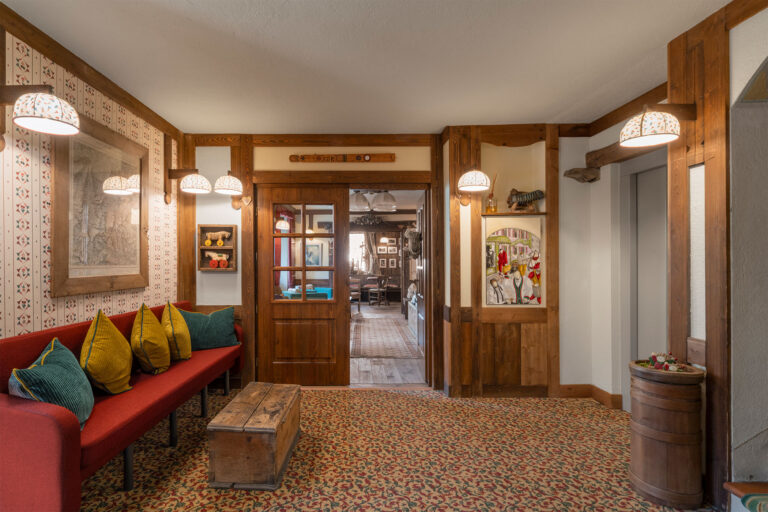
Inside, to better welcome guests, the reception area has become more visually striking as a spatial volume in continuity with the café.
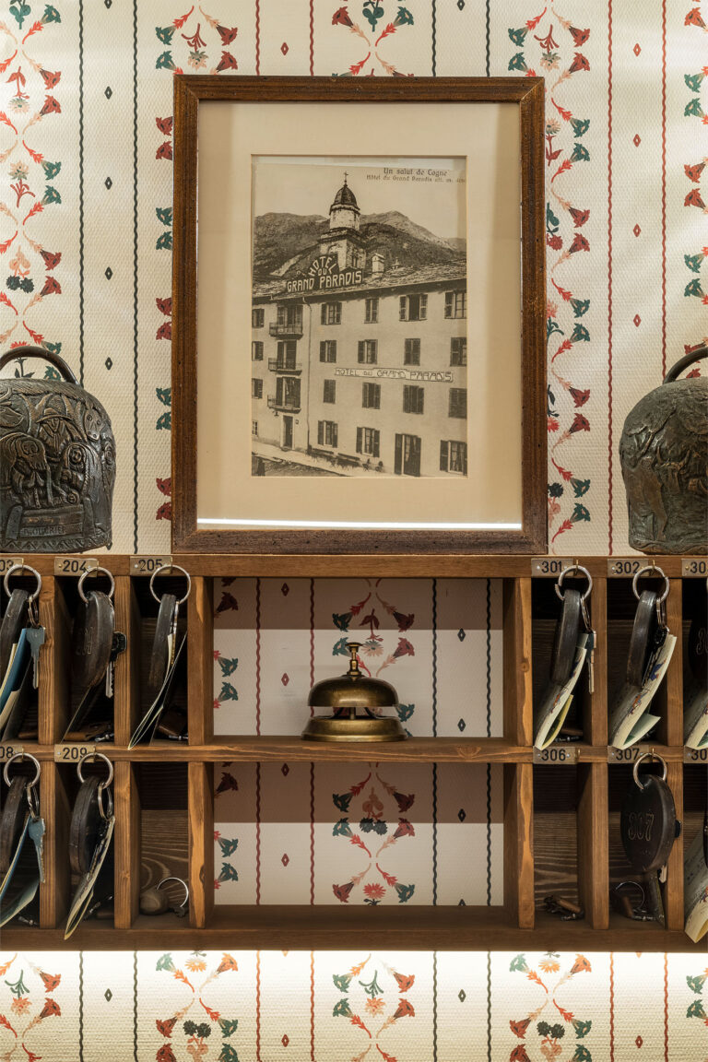
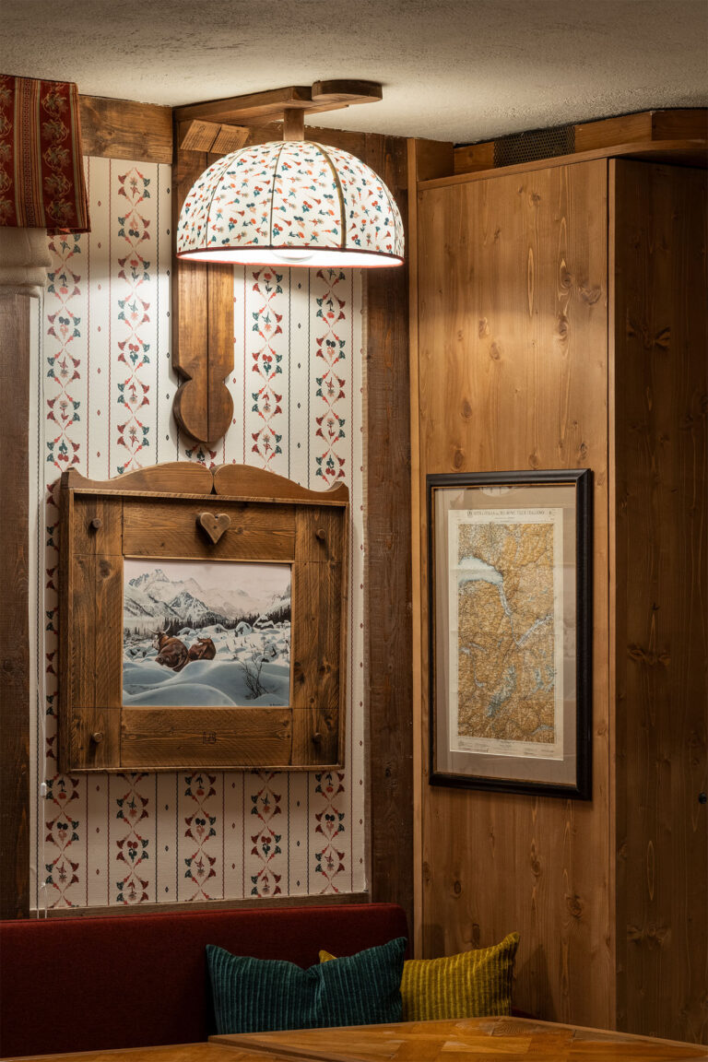
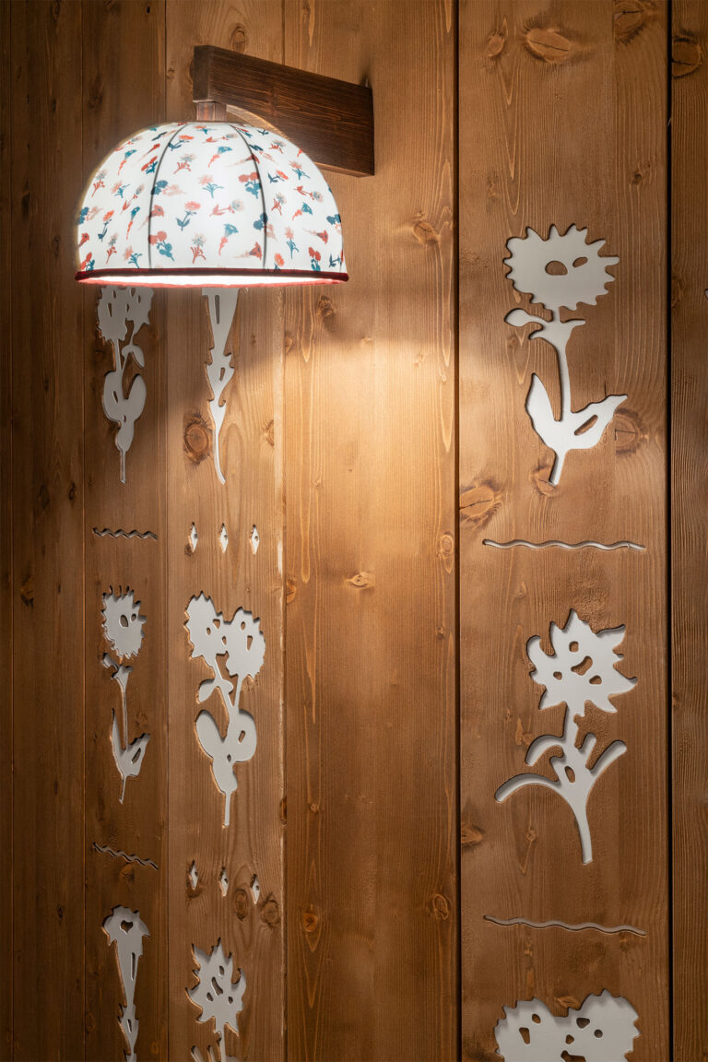
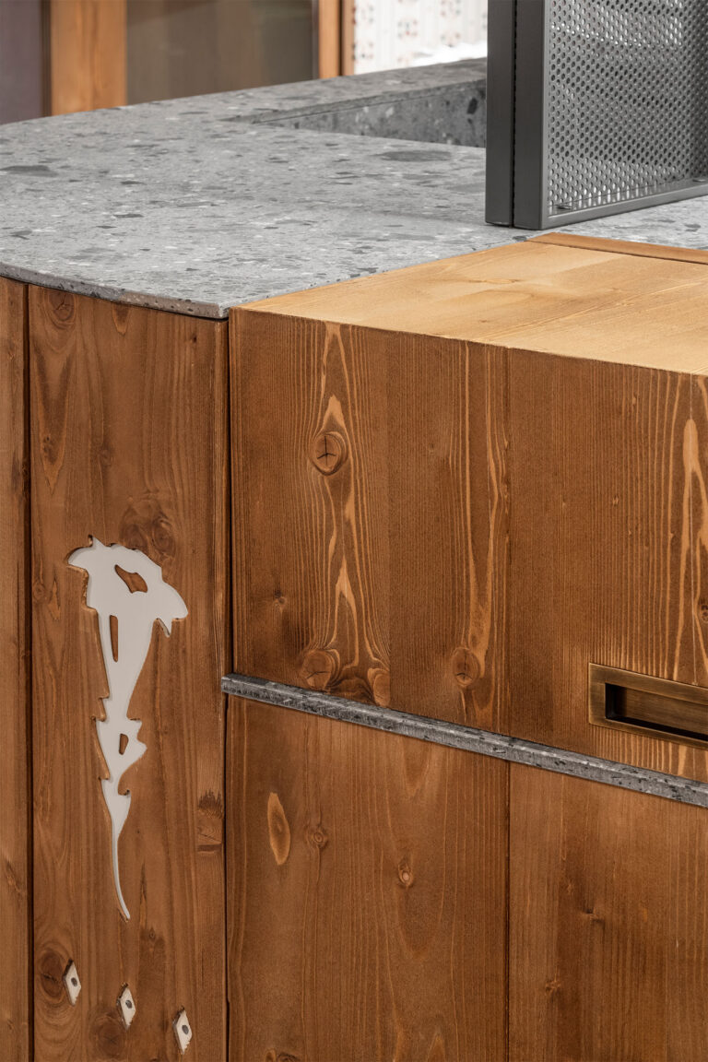
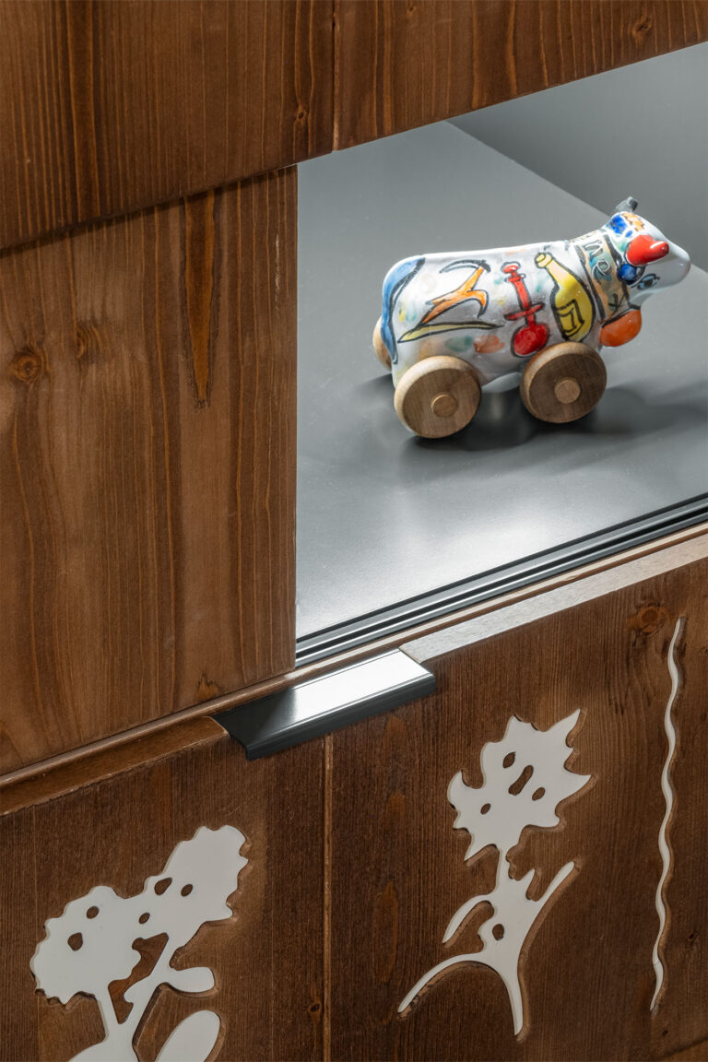
The restyling of the common areas focused on extensive use of wood, with finishes that complement the existing surfaces. To complete the project, original decorative graphics – inspired by traditional mountain floral motifs and local botanicals – were applied to fabrics, furnishings, and surfaces, introducing a subtle narrative that is consistent with the hotel’s identity.
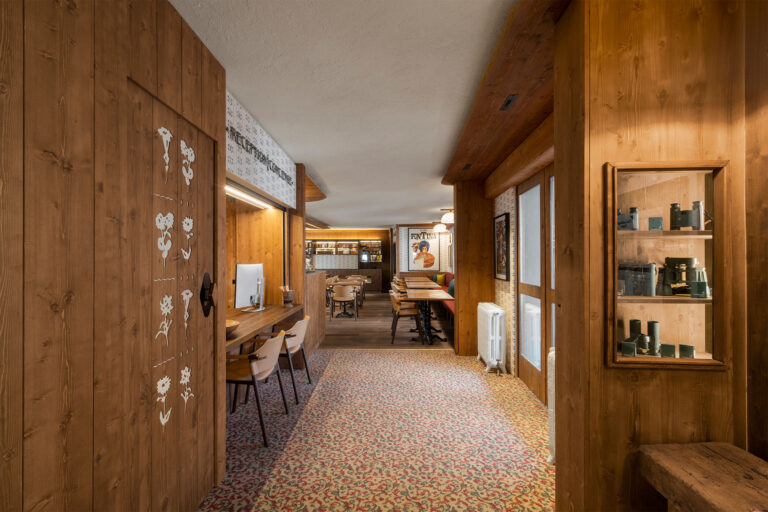
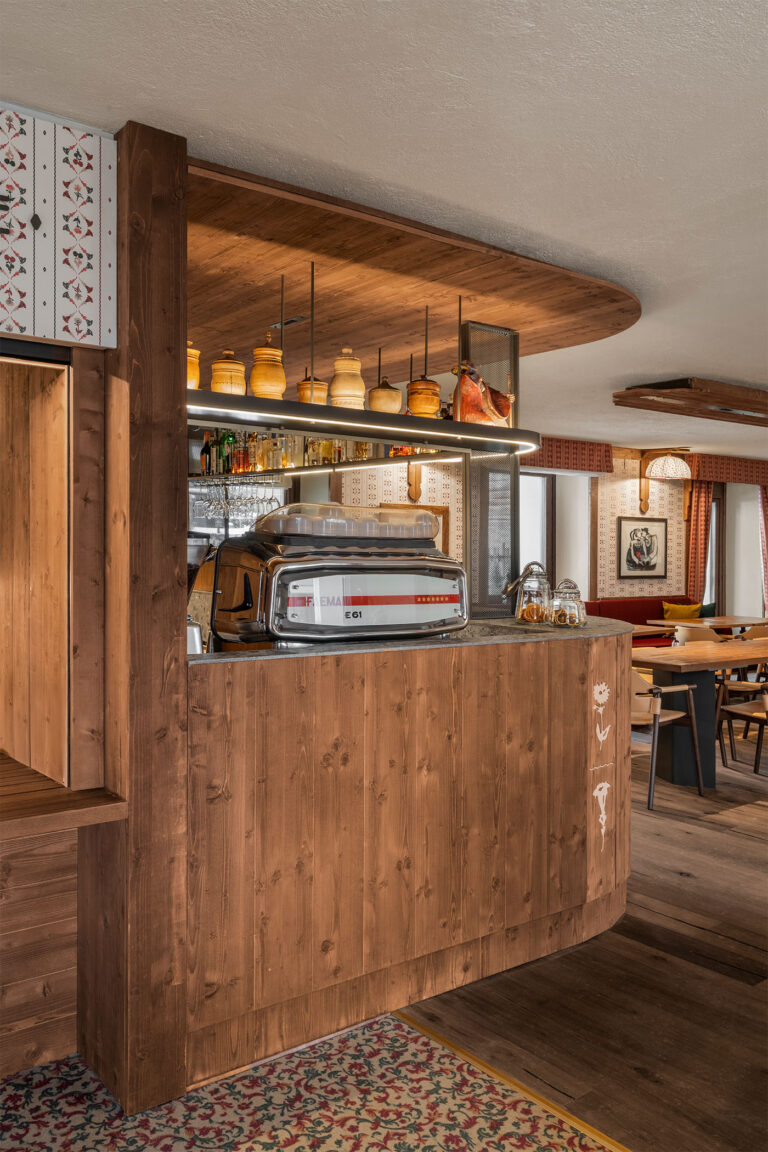
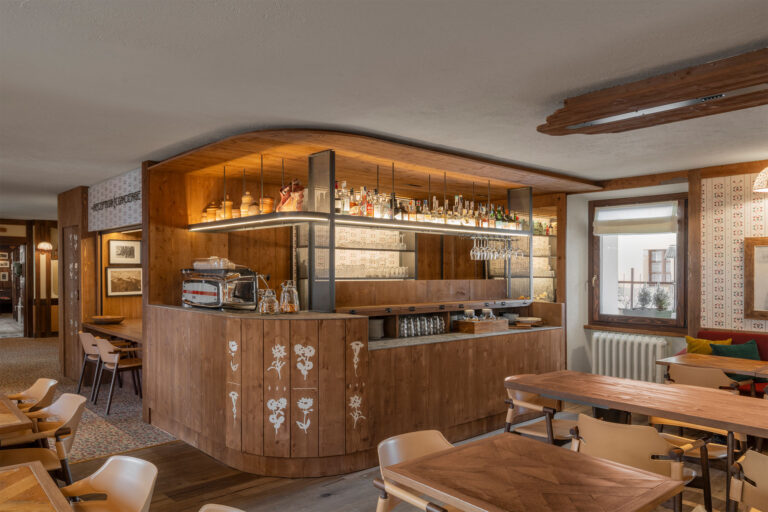
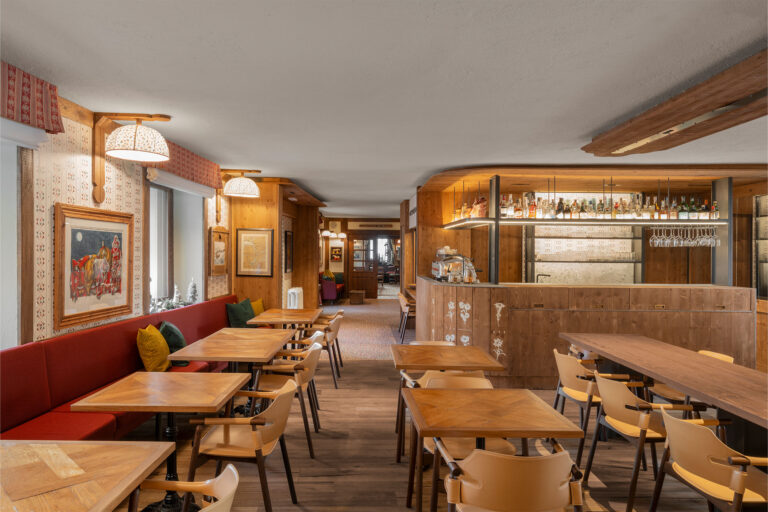
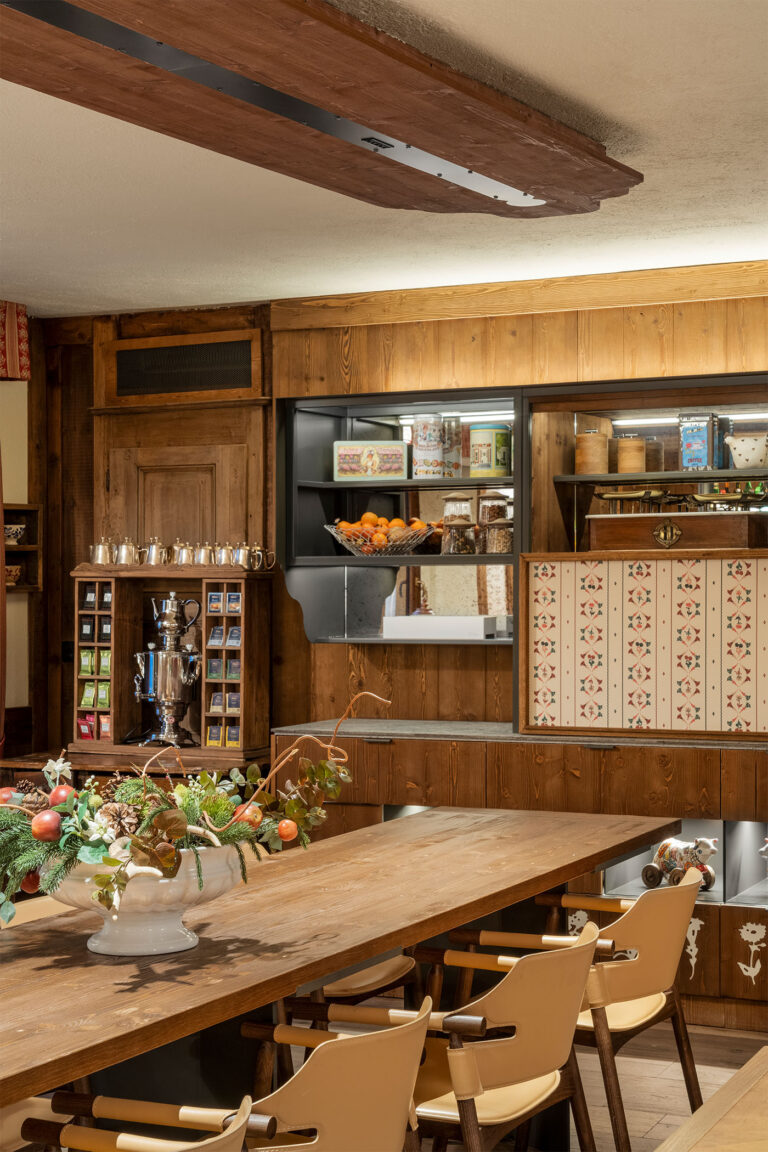
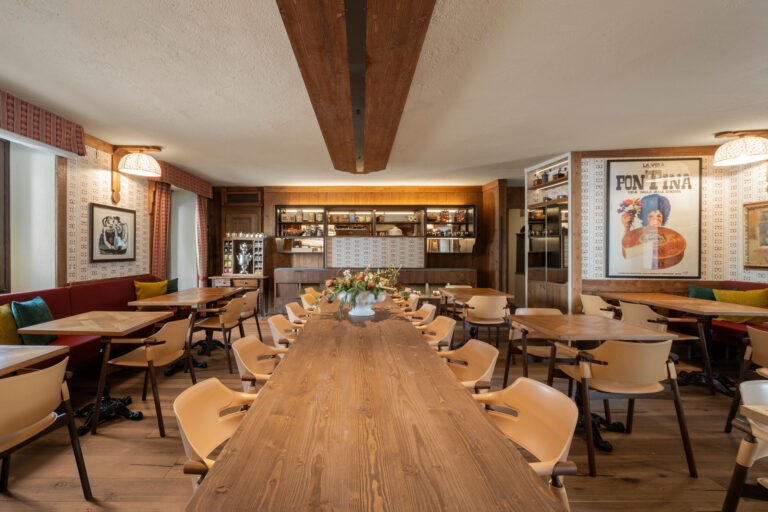
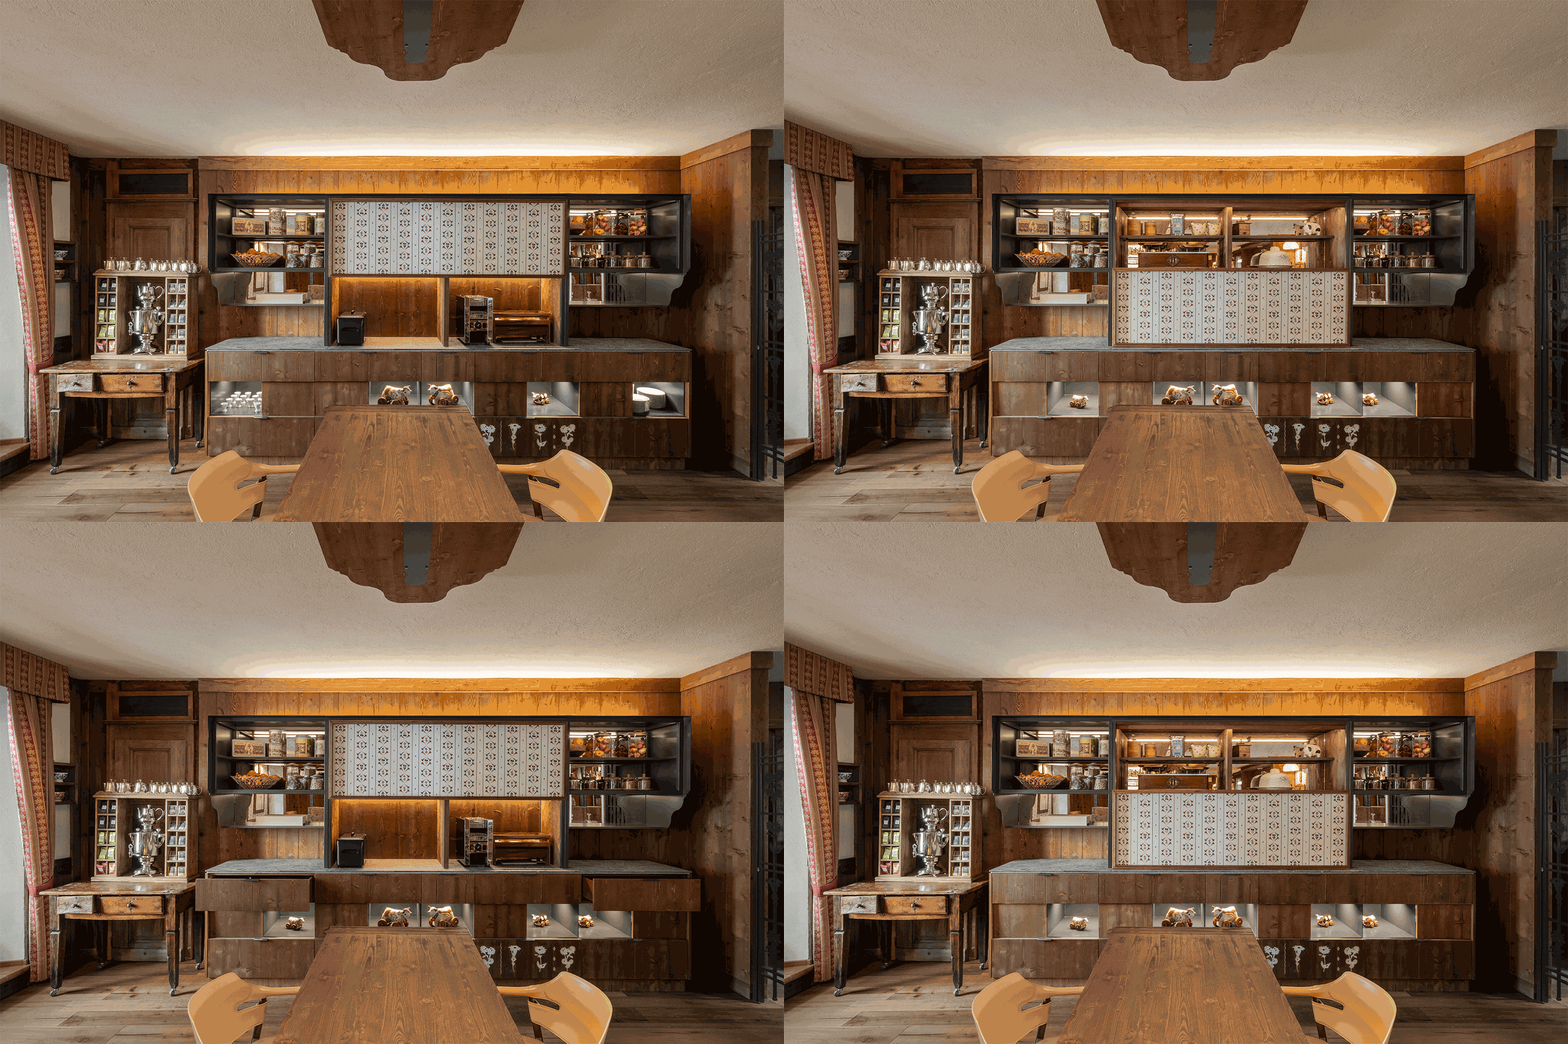
The dining and breakfast areas feature retractable elements that allow for the display of food served from the kitchen, enhancing guests’ experience.
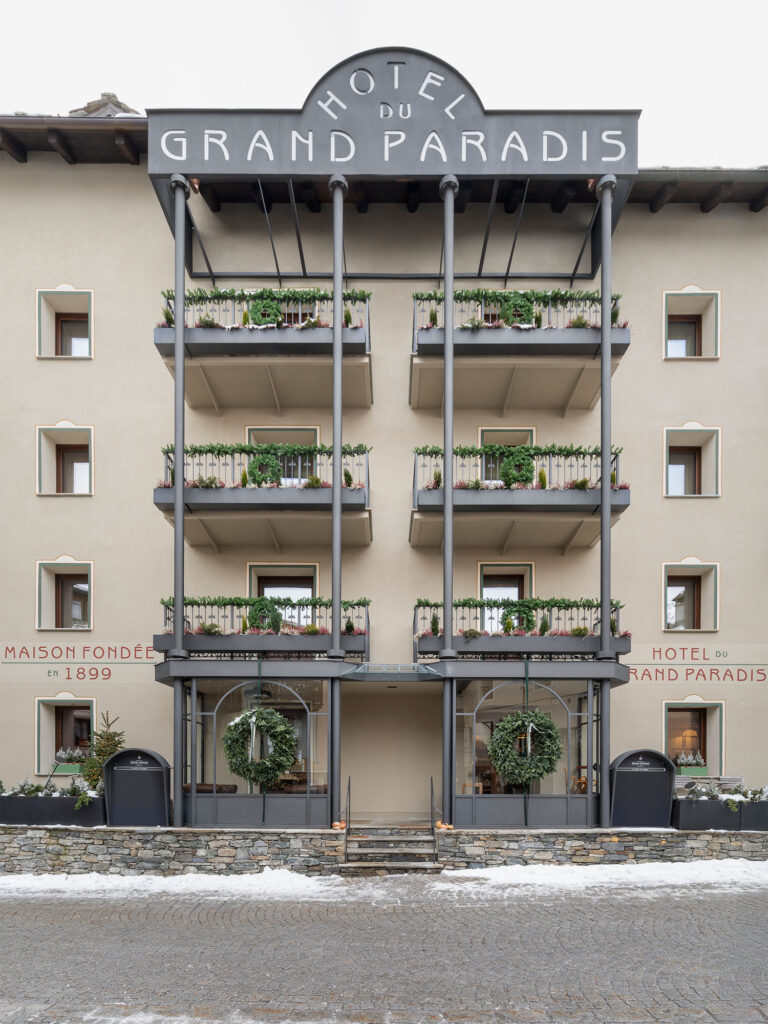
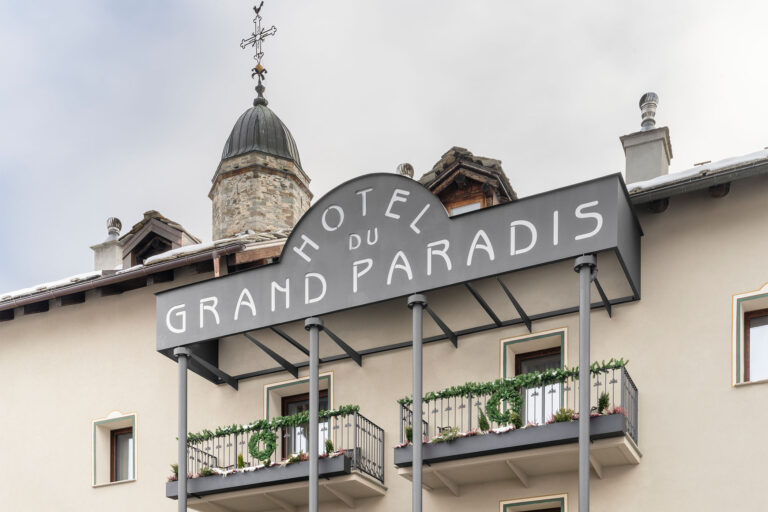
The new sign above the central entrance further highlights the front door of the structure, hiding the difference in height between the two sides of the building.
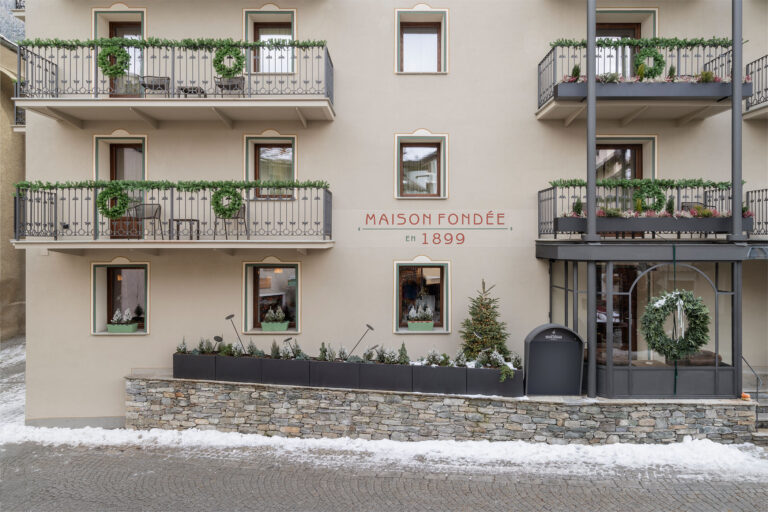
The entrance frame is flanked by two symmetrical, hexagonal porches that create a welcoming space between interior and exterior.
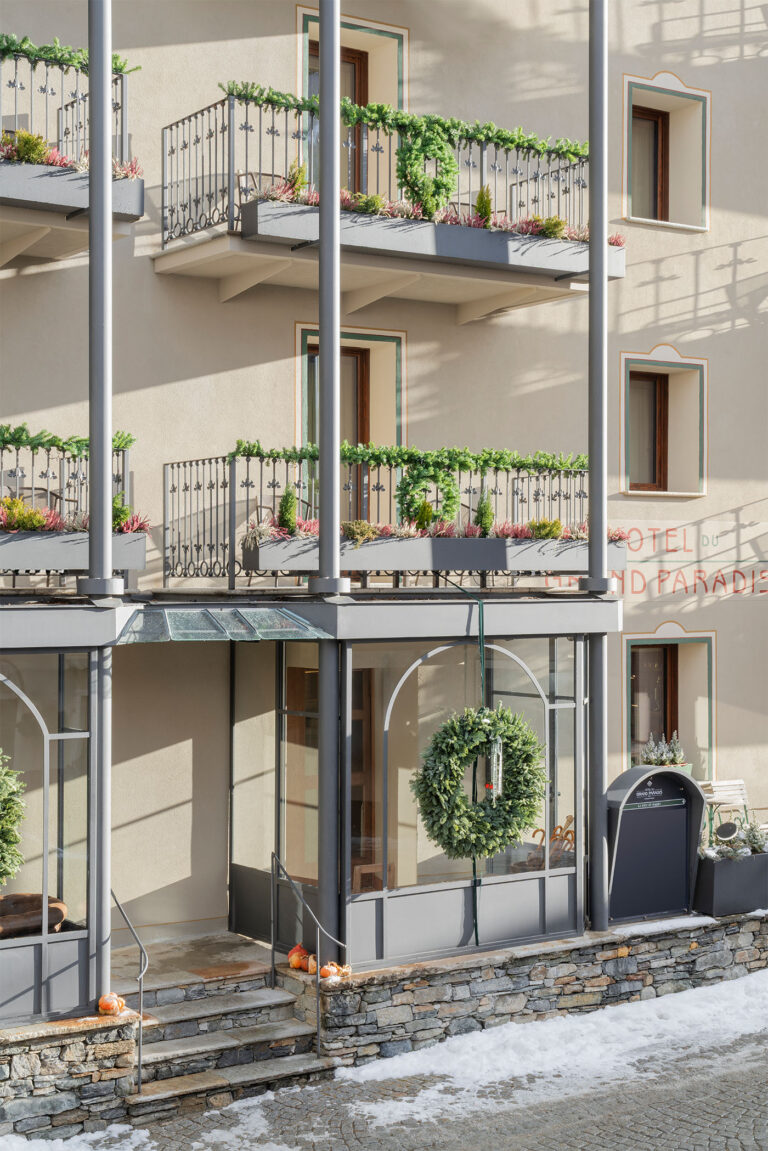
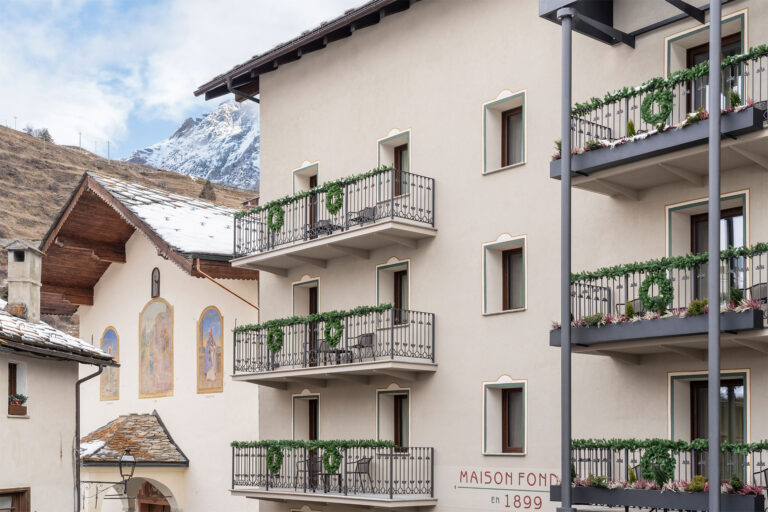
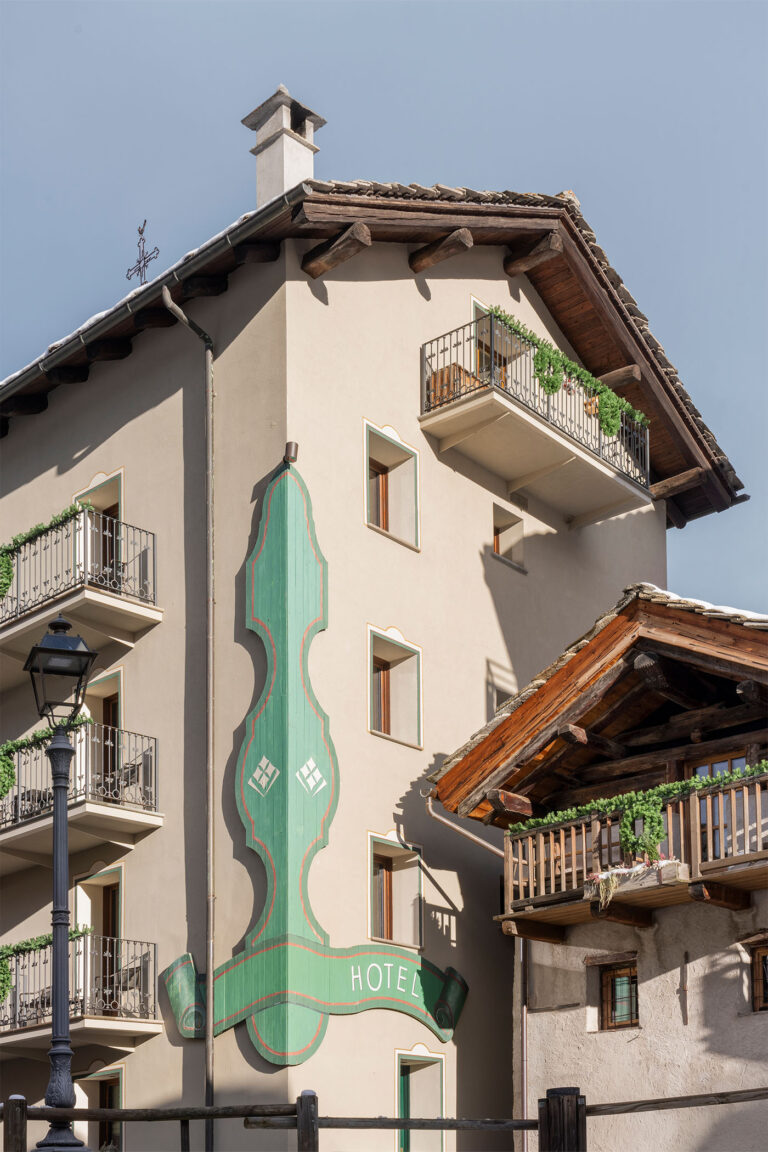
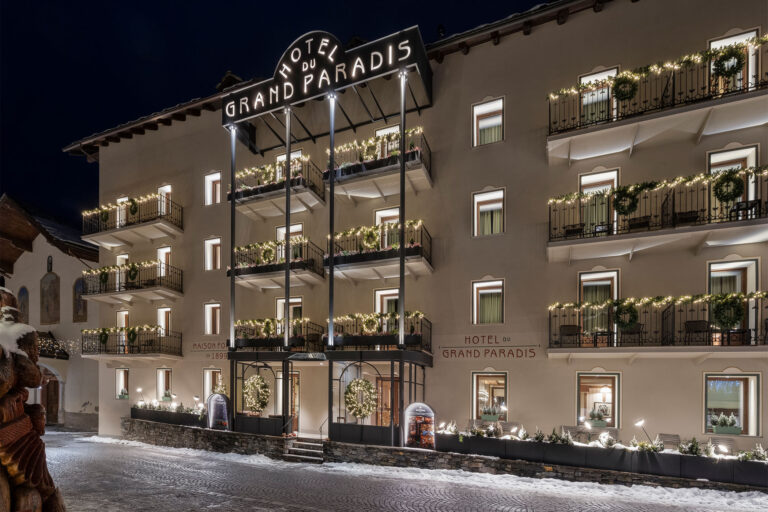
The sign echoes the building’s historical signage, further strengthening the continuity with the hotel’s past and its storytelling.
CREDITS
LEAD TIME
October 2024 – June 2025
SURFACE
120 square metres
ARCHITECTURAL AND INTERIOR DESIGN
lamatilde
CONSTRUCTION SUPERVISION
lamatilde
PHOTOGRAPHY
Alessandro Saletta – DSL Studio
STRUCTURAL PROJECT
Atelier Projet
SYSTEMS PROJECT
Atelier Projet
CONSTRUCTION COMPANY
Mirko Charrance
STRUCTURES
Alpi Metal
ELECTRICAL SYSTEM
Elettro-alpina
HYDRAULIC SYSTEM
Bochet
SETUP
Shape-Lab
EQUIPMENT
DEA
LIGHTING
Light Center
INTERIOR FINISHES
Decorazioni Guichardaz (paintings)
R.E.D. Pubblicità (wallpaper)
Radici Moquette (carpet)
Tappezzeria Druetta